Seller is a licensed NJ real estate agent. Beautiful 3 Story townhome in Coopertowne Village just 9 Years Young! The first floor features a Family Room/Den/Home Office space and a half bath. The 2nd floor or the main level offers an open concept Family Room, Dining Room, and Kitchen with Breakfast Bar & Island. ...PLUS all levels boast a 4 ft. extension offered by the builder at the time of construction. Just on the main level, the 4ft. bump-out is evident by the additional living space, throughout the living and dining room with extra kitchen cabinets and countertop space too. Upstairs you'll find a spacious Master Bedroom with en-suite bath, 2nd Bedroom, additional Guest Bathroom, and Laundry...no need to carry laundry baskets up and down the stairs. Washer and Dryer are less than a year old. Additional amenities include 42" cabinets, 9 ft Ceilings, Hardwood Floors, Stainless Steel appliances, Granite counter tops, and Ceiling Fans. One Car Garage has extra storage space, plus a private driveway along with additional visitor parking lot directly behind the home. This community is within walking distance to Ashland-Patco Station, and is conveniently located just steps away from a shopping center featuring restaurants, entertainment, and more.
Sold for $292,000
$292,000
105 Franklin Cir, Somerdale, NJ 08083
2beds
1,606sqft
Townhouse
Built in 2014
1,024 Square Feet Lot
$317,200 Zestimate®
$182/sqft
$2,608 Estimated rent
Home value
$317,200
$301,000 - $333,000
$2,608/mo
Zestimate® history
Owner options
List your home for rent
$2,608/mo
Rent Zestimate®
Find your next renter with Zillow Rental Manager. Plus, with online applications, you can quickly screen prospective tenants – for free.
$2,608/mo
Rent Zestimate®
Refinance and save
$2,271/mo
Est. payment
Refinancing to a lower rate could help reduce your monthly payments and save thousands over the life of the loan.
$2,271/mo
Est. payment
Explore your selling options
Work with a Zillow partner agent
Leverage their expertise and Zillow's premium Showcase listings to get your home seen by more buyers.
Get startedList with your own agent
Get your home in front of millions of buyers by listing it on Zillow.
Learn how to do itSell it yourself
Take full control of how buyers see your home on Zillow by listing For Sale by Owner (FSBO).
List your homeWhat's special
Additional visitor parking lotHalf bathAdditional guest bathroomHardwood floorsAdditional living spaceNj real estate agentShopping center
Zillow last checked:
Listing updated:
Listed by:
Maryjo Gilbert 856-899-1831,
BHHS Fox & Roach-Marlton
Bought with:
Barry T Smith
Abundant Realty Group, LLC
Source: Bright MLS,MLS#: NJCD2064122
Facts & features
Interior
Bedrooms & bathrooms
- Bedrooms: 2
- Bathrooms: 3
- Full bathrooms: 2
- 1/2 bathrooms: 1
Basement
- Area: 0
Heating
- Forced Air, Natural Gas
Cooling
- Central Air, Ceiling Fan(s), Electric
Appliances
- Included: Gas Water Heater
Features
- Ceiling Fan(s), Attic, Family Room Off Kitchen, Open Floorplan, Kitchen Island, Kitchen - Table Space, Bathroom - Tub Shower
- Flooring: Carpet, Wood
- Has basement: No
- Has fireplace: No
Interior area
- Total structure area: 1,606
- Total interior livable area: 1,606 sqft
- Finished area above ground: 1,606
- Finished area below ground: 0
Property
Parking
- Total spaces: 2
- Parking features: Garage Door Opener, Driveway, Attached, Parking Lot
- Attached garage spaces: 2
- Has uncovered spaces: Yes
Accessibility
- Accessibility features: None
Features
- Levels: Three
- Stories: 3
- Pool features: None
Lot
- Size: 1,024 Square Feet
- Dimensions: 16.00 x 64.00
Details
- Additional structures: Above Grade, Below Grade
- Parcel number: 310000100018 054
- Zoning: RESIDENTIAL
- Special conditions: Standard
Construction
Type & style
- Home type: Townhouse
- Architectural style: Traditional
- Property subtype: Townhouse
Materials
- Brick, Aluminum Siding
- Foundation: Slab
Condition
- New construction: No
- Year built: 2014
Utilities & green energy
- Sewer: Public Sewer
- Water: Public
Community & HOA
Community
- Subdivision: Coopertowne Village
HOA
- Has HOA: Yes
- HOA fee: $97 monthly
- HOA name: COOPER TOWNE VILLAGE
Location
- Region: Somerdale
- Municipality: SOMERDALE BORO
Financial & listing details
- Price per square foot: $182/sqft
- Tax assessed value: $183,400
- Annual tax amount: $7,833
- Date on market: 3/12/2024
- Listing agreement: Exclusive Agency
- Listing terms: FHA,Conventional,Cash,VA Loan
- Inclusions: All Kitchen Appliances, Washer And Dryer (less Than A Year Old), Blinds
- Exclusions: Personel Property
- Ownership: Fee Simple
Price history
| Date | Event | Price |
|---|---|---|
| 4/8/2024 | Sold | $292,000+1.8%$182/sqft |
Source:  Bright MLS #NJCD2064122 Report a problem Bright MLS #NJCD2064122 Report a problem | ||
| 3/25/2024 | Pending sale | $286,900$179/sqft |
Source: Bright MLS #NJCD2064122 Report a problem | ||
| 3/19/2024 | Contingent | $286,900$179/sqft |
Source: Bright MLS #NJCD2064122 Report a problem | ||
| 3/12/2024 | Listed for sale | $286,900+27.5%$179/sqft |
Source: Bright MLS #NJCD2064122 Report a problem | ||
| 12/2/2021 | Sold | $225,000$140/sqft |
Source: Public Record Report a problem | ||
| 9/21/2021 | Sold | $225,000+4.7%$140/sqft |
Source: Bright MLS #NJCD2005118 Report a problem | ||
| 9/4/2021 | Pending sale | $215,000$134/sqft |
Source: Berkshire Hathaway HomeServices Fox & Roach, REALTORS #NJCD2005118 Report a problem | ||
| 8/31/2021 | Listed for sale | $215,000+4.4%$134/sqft |
Source: Berkshire Hathaway HomeServices Fox & Roach, REALTORS #NJCD2005118 Report a problem | ||
| 12/3/2014 | Sold | $206,001$128/sqft |
Source: Public Record Report a problem | ||
Public tax history
| Year | Property taxes | Tax assessment |
|---|---|---|
| 2025 | $8,800 +2.9% | $183,400 |
| 2024 | $8,548 +4.5% | $183,400 |
| 2023 | $8,181 +4.4% | $183,400 |
| 2022 | $7,833 -0.2% | $183,400 |
| 2021 | $7,850 +1.9% | $183,400 |
| 2020 | $7,706 +18.7% | $183,400 |
| 2019 | $6,491 | $183,400 +21.6% |
| 2018 | $6,491 +83.3% | $150,800 +27.6% |
| 2017 | $3,541 +64% | $118,200 +38.2% |
| 2016 | $2,159 +171.9% | $85,500 +61.6% |
| 2015 | $794 | $52,900 |
Find assessor info on the county website
Neighborhood: 08083
Nearby homes
- $299,0002 bd3 ba1.4k sqft99 Franklin Cir, Somerdale, NJ 08083Off Market
- $358,000-- bd-- ba-- sqft101 Franklin Cir, Somerdale, NJ 08083Off Market
- $315,7002 bd3 ba1.3k sqft103 Franklin Cir, Somerdale, NJ 08083Off Market
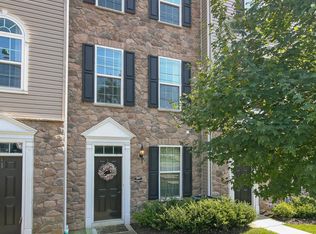
- $318,5003 bd4 ba1.4k sqft95 Franklin Cir, Somerdale, NJ 08083Off Market
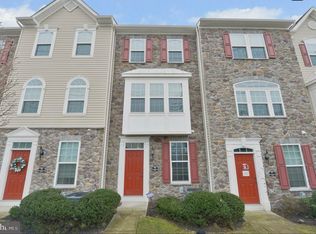
- $308,7002 bd3 ba1.5k sqft97 Franklin Cir, Somerdale, NJ 08083Off Market
- $316,2003 bd3 ba1.3k sqft22 Stevens Ct, Somerdale, NJ 08083Off Market
- $355,200-- bd-- ba-- sqft107 Franklin Cir, Somerdale, NJ 08083Off Market
- $294,8002 bd2 ba1.3k sqft91 Franklin Cir, Somerdale, NJ 08083Off Market
Nearby schools
GreatSchools rating
- 4/10Somerdale Park Elementary SchoolGrades: PK-8Distance: 0.6 mi
- 4/10Sterling High SchoolGrades: 9-12Distance: 1.6 mi
Schools provided by the listing agent
- High: Sterling H.s.
- District: Somerdale Borough Public Schools
Source: Bright MLS. This data may not be complete. We recommend contacting the local school district to confirm school assignments for this home.
Get a cash offer in 3 minutes
Find out how much your home could sell for in as little as 3 minutes with a no-obligation cash offer.
Estimated market value
$317,200
Get a cash offer in 3 minutes
Find out how much your home could sell for in as little as 3 minutes with a no-obligation cash offer.
Estimated market value
$317,200
- New Jersey
- Camden County
- Somerdale
- 08083
- 105 Franklin Cir
Nearby cities
Nearby neighborhoods
Nearby zip codes
Other Somerdale Topics
