Move right into this well-maintained 2 Bedroom, 2 Bathroom ranch home situated on a double lot in Northern Cambria! The main floor features a comfortable Living Room with built-in shelving, eat-in Kitchen with appliances included, two Bedrooms and a full Bathroom with tub/shower. The Basement offers additional living space with a Rec Room, second Bathroom and Laundry Room with washer and dryer included. Additional highlights include a one car integral garage, metal roof, spacious covered rear porch and storage shed. With appliances included, functional living spaces and plenty of outdoor room to enjoy, this home is ready for its next owner!****OFFER DEADLINE MONDAY 26TH AND 12:00 ****
Active
$64,900
105 Franklin Pl, Northern Cambria, PA 15714
2beds
864sqft
Single Family Residence
Built in 1956
0.34 Acres Lot
$-- Zestimate®
$75/sqft
$-- HOA
What's special
Rec roomStorage shedOne car integral garageFunctional living spacesDouble lotMetal roofSecond bathroom
- 22 days
- 1,487
- 97
Likely to sell faster than
Zillow last checked:
Listing updated:
Listed by:
Don Colvin & Erin Colvin,
RE/MAX POWER Associates 814-254-4743
Source: CSMLS,MLS#: 96042785
Facts & features
Interior
Bedrooms & bathrooms
- Bedrooms: 2
- Bathrooms: 2
- Full bathrooms: 2
Rooms
- Room types: Rec Room
Bedroom 1
- Description: Carpet, Ceiling Fan
- Level: First
- Area: 110
- Dimensions: 10 x 11
Bedroom 2
- Description: Carpet, Ceiling Fan
- Level: First
- Area: 99
- Dimensions: 9 x 11
Bathroom 1
- Description: Tub/Shower
- Level: First
- Area: 48
- Dimensions: 6 x 8
Bathroom 3
- Level: Basement
- Area: 50
- Dimensions: 5 x 10
Kitchen
- Description: Eat-In, Appliances Included
- Level: First
- Area: 120
- Dimensions: 10 x 12
Living room
- Description: Carpet, Built-Ins
- Level: First
- Area: 242
- Dimensions: 11 x 22
Heating
- Hot Water
Cooling
- Ceiling Fan(s)
Appliances
- Included: Dryer, Range, Refrigerator, Washer
- Laundry: In Basement, Washer And Dryer Included
Features
- Eat-in Kitchen, Main Floor Bedroom
- Flooring: Carpet, Ceramic Tile, Vinyl
- Windows: Double Pane Windows
- Basement: Full,Unfinished,Walk-Out Access
- Has fireplace: No
Interior area
- Total structure area: 864
- Total interior livable area: 864 sqft
- Finished area above ground: 864
- Finished area below ground: 0
Video & virtual tour
Property
Parking
- Total spaces: 1
- Parking features: Integral, Concrete
- Attached garage spaces: 1
- Has uncovered spaces: Yes
Features
- Levels: Two
- Patio & porch: Covered
- Pool features: None
Lot
- Size: 0.34 Acres
- Dimensions: 50 x 300
- Features: More Than One Lot, Rectangular Lot
Details
- Additional structures: Shed/Utility Building
- Has additional parcels: Yes
- Parcel number: 056014054
- Zoning description: Residential
Construction
Type & style
- Home type: SingleFamily
- Architectural style: Ranch
- Property subtype: Single Family Residence
Materials
- HardiPlank Type, Other
- Roof: Metal
Condition
- Year built: 1956
Utilities & green energy
- Gas: Oil
- Sewer: Public Sewer
- Water: Public
Community & HOA
Location
- Region: Northern Cambria
Financial & listing details
- Price per square foot: $75/sqft
- Tax assessed value: $9,500
- Annual tax amount: $1,243
- Date on market: 10/19/2026
- Inclusions: Range/Oven, Refrigerator, Washer, Dryer
Estimated market value
Not available
Estimated sales range
Not available
$948/mo
Price history
| Date | Event | Price |
|---|---|---|
| 11/10/2026 | Listed for sale | $64,900$75/sqft |
Source:  CSMLS #96042785 Report a problem | ||
| 10/28/2026 | Pending sale | $64,900$75/sqft |
Source: CSMLS #96042785 Report a problem | ||
| 10/19/2026 | Listed for sale | $64,900$75/sqft |
Source: CSMLS #96042785 Report a problem | ||
Public tax history
| Year | Property taxes | Tax assessment |
|---|---|---|
| 2025 | $1,097 +0.4% | $9,140 |
| 2024 | $1,092 +1.7% | $9,140 |
| 2023 | $1,074 +4.4% | $9,140 |
| 2022 | $1,028 | $9,140 |
| 2021 | $1,028 | $9,140 |
| 2020 | $1,028 +29.4% | $9,140 |
| 2019 | $795 +2.2% | $9,140 |
| 2018 | $778 +150.3% | $9,140 |
| 2017 | $311 -1.4% | $9,140 |
| 2016 | $315 +16.9% | $9,140 |
| 2015 | $270 | $9,140 |
| 2014 | $270 | $9,140 |
| 2013 | -- | $9,140 |
| 2012 | -- | $9,140 |
| 2011 | -- | $9,140 |
| 2010 | -- | $9,140 |
| 2009 | -- | $9,140 |
Find assessor info on the county website
Monthly payment
Est. payment
Payment breakdown
Explore the cost of this home by adjusting the details. Changes won't be saved.Climate risks
Neighborhood: 15714
Nearby schools
Schools provided by the listing agent
- District: Northern Cambria
Source: CSMLS. This data may not be complete. We recommend contacting the local school district to confirm school assignments for this home.
- $360-- bd-- ba-- sqft105 Franklin Pl, Northern Cambria, PA 15714Off Market
- $108,100-- bd-- ba-- sqft107 Hickory St, Northern Cambria, PA 15714Off Market
- $12,600-- bd-- ba-- sqft109 Hickory St, Northern Cambria, PA 15714Off Market
- $117,400-- bd-- ba-- sqft105 Hickory St, Northern Cambria, PA 15714Off Market
Similar homes
- $38,9003 bd1 ba864 sqft989 11th St, Northern Cambria, PA 15714For Sale
 MLS ID #81690, Jeffrey Holtz, Holtz And Associates Real Estate LLC. AHAR
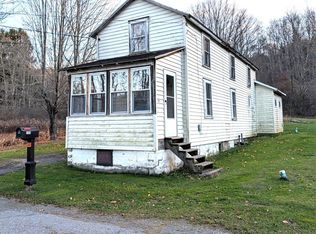
- $44,5002 bd1 ba1k sqft125 Sterling Rd, Carrolltown, PA 15722For Sale
 MLS ID #81710, Regina Barr, World Keys Realty LLC. AHAR
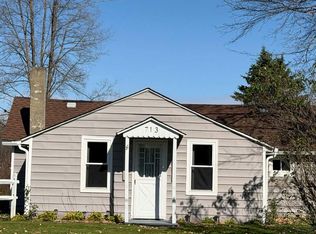
- $59,0002 bd1 ba668 sqft713 Gas Center Rd, Seward, PA 15954For Sale
 MLS ID #96042869, Diane L Roberts. CSMLS
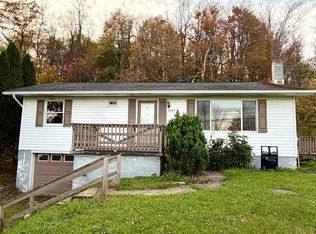
- $69,9003 bd1 ba1.1k sqft3087 Coupon Gallitzin Rd, Coupon, PA 16629For Sale
 MLS ID #81569, Mahki Barnes, Perry Wellington Realty, LLC. AHAR
- $44,0004 bd1 ba1.2k sqft1599 Union St, Coalport, PA 16627For Sale
 MLS ID #PACD2045320, Megan Hand, Realty One Group Landmark. Bright MLS
