A Rare Find in a Quiet, Well‑Kept 55+ Community Enjoy the comfort, simplicity, and ease of low‑maintenance living in one of the community’s most unique homes. From the bright, welcoming sunroom to the convenient main‑level layout, this home is designed for everyday comfort without the upkeep. The open‑concept main floor features a spacious kitchen with generous cabinet and counter space—perfect for effortless meal prep and hosting friends. All essential living spaces are located on the main level, making daily life smooth and accessible. A very unique feature is that this is one of only two homes in the entire community built on a full basement. This unique design gives you the follow additional features: Oversized lower‑level garage with a 20‑ft garage door—easy parking and room for storage Widened driveway for comfortable access and guest convenience Finished lower‑level space ideal for hobbies, a family room, or organized storage An addition full bathroom Recent updates add even more peace of mind, including a new heat pump/AC system and a new water heater—major essentials already taken care of, so you don’t have to worry about them. If you’re looking for a home that offers comfort, simplicity, and the freedom to enjoy your time then this property provides the best of both worlds. Step outside to a nice deck where you can relax and enjoy the peaceful surroundings and beautiful weather. This well‑kept property gives you the best of both worlds — the easy, low‑maintenance lifestyle of a mobile home paired with the extra square footage and functionality typically found in a traditional home. Rarely does a home like this become available.
Sold for $225,000
$225,000
105 Frog Pond Holw, Abbottstown, PA 17301
3beds
2,016sqft
Manufactured Home
Built in 1996
-- sqft lot
$226,000 Zestimate®
$112/sqft
$-- Estimated rent
Home value
$226,000
Estimated sales range
Not available
Not available
Zestimate® history
Owner options
List your home for rent
Find your next renter with Zillow Rental Manager. Plus, with online applications, you can quickly screen prospective tenants – for free.
Refinance and save
$1,521/mo
Est. payment
Refinancing to a lower rate could help reduce your monthly payments and save thousands over the life of the loan.
$1,521/mo
Est. payment
Explore your selling options
Work with a Zillow partner agent
Leverage their expertise and Zillow's premium Showcase listings to get your home seen by more buyers.
Get startedList with your own agent
Get your home in front of millions of buyers by listing it on Zillow.
Learn how to do itSell it yourself
Take full control of how buyers see your home on Zillow by listing For Sale by Owner (FSBO).
List your homeWhat's special
Zillow last checked:
Listing updated:
Listed by:
Ryan Thomas 717-968-8368,
Coldwell Banker Realty
Bought with:
Dan Toth, 674548
EXP Realty, LLC
Source: Bright MLS,MLS#: PAAD2021922
Facts & features
Interior
Bedrooms & bathrooms
- Bedrooms: 3
- Bathrooms: 3
- Full bathrooms: 3
- Main level bathrooms: 2
- Main level bedrooms: 3
Basement
- Area: 2016
Heating
- Forced Air, Electric
Cooling
- Central Air, Electric
Appliances
- Included: Electric Water Heater
Features
- Basement: Exterior Entry,Garage Access,Partially Finished,Rear Entrance,Walk-Out Access
- Number of fireplaces: 1
Interior area
- Total structure area: 3,360
- Total interior livable area: 2,016 sqft
- Finished area above ground: 1,344
- Finished area below ground: 672
Property
Parking
- Total spaces: 4
- Parking features: Storage, Basement, Garage Faces Rear, Inside Entrance, Oversized, Attached, Driveway, On Street
- Attached garage spaces: 2
- Uncovered spaces: 2
Accessibility
- Accessibility features: >84" Garage Door, Accessible Entrance
Features
- Levels: One
- Stories: 1
- Pool features: None
Details
- Additional structures: Above Grade, Below Grade
- Parcel number: 17L080089058
- Zoning: RES
- Special conditions: Standard
Construction
Type & style
- Home type: MobileManufactured
- Architectural style: Ranch/Rambler
- Property subtype: Manufactured Home
Materials
- Vinyl Siding
- Foundation: Block
- Roof: Asphalt
Condition
- Excellent
- New construction: No
- Year built: 1996
Utilities & green energy
- Sewer: Public Septic
- Water: Private/Community Water
Community & HOA
Community
- Senior community: Yes
- Subdivision: Pine Run Retirement Community
HOA
- Has HOA: No
Location
- Region: Abbottstown
- Municipality: HAMILTON TWP
Financial & listing details
- Price per square foot: $112/sqft
- Tax assessed value: $102,300
- Annual tax amount: $2,363
- Date on market: 3/19/2026
- Listing agreement: Exclusive Right To Sell
- Ownership: Ground Rent
- Body type: Double Wide
Price history
| Date | Event | Price |
|---|---|---|
| 5/1/2026 | Sold | $225,000-10%$112/sqft |
Source:  Bright MLS #PAAD2021922 Report a problem Bright MLS #PAAD2021922 Report a problem | ||
| 3/23/2026 | Pending sale | $250,000$124/sqft |
Source: Bright MLS #PAAD2021922 Report a problem | ||
| 3/19/2026 | Listed for sale | $250,000$124/sqft |
Source: Bright MLS #PAAD2021922 Report a problem | ||
Public tax history
Tax history is unavailable.
Neighborhood: 17301
Nearby homes
- $94,8002 bd2 ba1k sqft235 Runaway Rd, Abbottstown, PA 17301Off Market
- $79,9003 bd2 ba1k sqft109 Frog Pond Holw, Abbottstown, PA 17301Sold
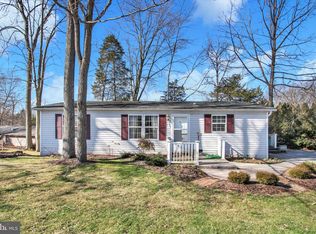
- $232,7002 bd-- ba1.6k sqft106 Frog Pond Holw, Abbottstown, PA 17301Off Market

- $250,2003 bd2 ba1.3k sqft269 Runaway Rd, Abbottstown, PA 17301Off Market
- $129,9002 bd2 ba1k sqft110 Frog Pond Holw, Abbottstown, PA 17301For Sale
- $157,8003 bd2 ba-- sqft272 Runaway Rd, Abbottstown, PA 17301Off Market
- $147,9003 bd2 ba1.5k sqft240 Runaway Rd, Abbottstown, PA 17301Off Market
- $153,6002 bd2 ba1k sqft113 Frog Pond Holw, Abbottstown, PA 17301Off Market
Nearby schools
GreatSchools rating
- 5/10Conewago Valley Intermediate SchoolGrades: 4-6Distance: 4.8 mi
- 7/10New Oxford Middle SchoolGrades: 7-8Distance: 5 mi
- 6/10New Oxford Senior High SchoolGrades: 9-12Distance: 5 mi
Schools provided by the listing agent
- District: Conewago Valley
Source: Bright MLS. This data may not be complete. We recommend contacting the local school district to confirm school assignments for this home.
Sell for more on Zillow
Get a Zillow Showcase℠ listing at no additional cost and you could sell for .
$226,000
2% more
+$4,520
With Zillow Showcase(estimated)
$230,520
- Pennsylvania
- Adams County
- Abbottstown
- 17301
- 105 Frog Pond Holw
Nearby cities
Nearby zip codes
Other Abbottstown Topics
