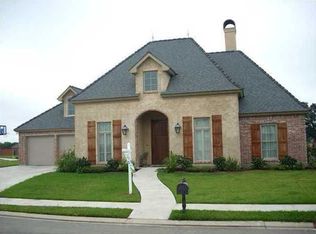
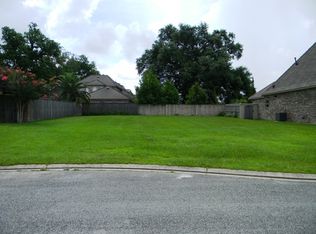
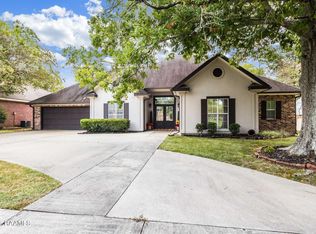
NEW ROOF & NEWER ACs: Welcome to this stunning home located at 105 Fyvie Lane, featuring a 3-car garage that includes a tandem garage door for convenient backyard access. This stately residence boasts a desirable location in the Stonehaven subdivision, situated on a quiet side street with minimal passing traffic. As you enter through the impressive entryway with a beautiful barreled ceiling, you'll walk into the inviting living room where a charming brick archway sets the tone for the fine finishes and intricate details found throughout the home. The thoughtfully designed split floor plan offers spacious bedrooms, including a luxurious primary suite with a large walk-in closet featuring a standalone dresser adorned with a charming chandelier. Delight in the cute coffee bar area off the kitchen and pantry, perfect for your morning brew, while upstairs, a wine room provides an elegant touch, complemented by an additional space that can serve as a playroom, guest room, or office. The backyard patio features a grilling setup and beautiful wood ceilings, making it an ideal space for entertaining. Schedule a showing today!
For sale
Price cut: $10K (8/14)
$679,900
105 Fyvie Ln, Lafayette, LA 70503
5beds
3,836sqft
Single Family Residence
Built in 2013
10,018 Square Feet Lot
$665,100 Zestimate®
$177/sqft
$45/mo HOA
What's special
Charming brick archwayNew roofSpacious bedrooms
- 115 days
- 713
- 29
Zillow last checked:
Listing updated:
Listed by:
Sean Hettich 337-207-9430,
Real Broker, LLC 337-534-0555
Source: RAA,MLS#: 2600004260
Facts & features
Interior
Bedrooms & bathrooms
- Bedrooms: 5
- Bathrooms: 5
- Full bathrooms: 4
- 1/2 bathrooms: 1
Heating
- Central, Electric, Heat Pump
Cooling
- Multi Units, Central Air
Appliances
- Included: Dishwasher, Disposal, Gas Cooktop, Ice Maker, Microwave, Refrigerator, Gas Stove Con
- Laundry: Electric Dryer Hookup
Features
- High Ceilings, Beamed Ceilings, Crown Molding, Multi-Head Shower, Separate Shower, Varied Ceiling Heights, Vaulted Ceiling(s), Walk-In Closet(s), Granite Counters
- Flooring: Carpet, Tile, Wood Laminate
- Windows: Window Treatments
- Number of fireplaces: 1
- Fireplace features: 1 Fireplace, Outside, Ventless
Interior area
- Total interior livable area: 3,836 sqft
Property
Parking
- Total spaces: 2
- Parking features: Garage Faces Front
- Garage spaces: 2
- Has uncovered spaces: Yes
Accessibility
- Accessibility features: Handicap Acc
Features
- Stories: 2
- Patio & porch: Covered, Porch
- Exterior features: Outdoor Grill, Outdoor Kitchen, Lighting
- Fencing: Full,Privacy,Wood
Lot
- Size: 10,018 Square Feet
- Dimensions: 85 x 120
- Features: 0 to 0.5 Acres, Landscaped, Level
Details
- Parcel number: 6125060
- Zoning: Res
Construction
Type & style
- Home type: SingleFamily
- Architectural style: Acadian,Traditional
- Property subtype: Single Family Residence
Materials
- Brick Veneer, HardiPlank Type, Frame
- Foundation: Slab
- Roof: Composition
Condition
- Resale
- Year built: 2013
Utilities & green energy
- Electric: Elec: City
- Gas: Gas: Delta Utilities
- Sewer: Public Sewer
Community & HOA
Community
- Features: Park, Playground
- Subdivision: Stonehaven on the River
HOA
- Has HOA: Yes
- Services included: Maintenance Grounds
- HOA fee: $135 quarterly
Location
- Region: Lafayette
Financial & listing details
- Price per square foot: $177/sqft
- Tax assessed value: $553,850
- Annual tax amount: $5,827
- Date on market: 5/13/2026
- Electric utility on property: Yes
Estimated market value
$665,100
$632,000 - $698,000
$4,316/mo
Price history
| Date | Event | Price |
|---|---|---|
| 8/14/2026 | Price change | $679,900-1.4%$177/sqft |
Source:  RAA #2600004260 Report a problem RAA #2600004260 Report a problem | ||
| 6/5/2026 | Listed for sale | $689,900+13.1%$180/sqft |
Source: RAA #2600004260 Report a problem | ||
| 12/29/2017 | Sold | -- |
Source: RAA #17005047 Report a problem | ||
| 8/2/2017 | Price change | $610,000-2.1%$159/sqft |
Source: Keaty Real Estate Company #17005047 Report a problem | ||
| 6/1/2017 | Listed for sale | $623,000$162/sqft |
Source: Keaty Real Estate Company #17005047 Report a problem | ||
Public tax history
| Year | Property taxes | Tax assessment |
|---|---|---|
| 2024 | $5,827 +12% | $55,385 +11.4% |
| 2023 | $5,200 0% | $49,718 |
| 2022 | $5,202 -0.3% | $49,718 |
| 2021 | $5,220 +0.3% | $49,718 |
| 2020 | $5,202 +4.3% | $49,718 |
| 2019 | $4,990 -1.7% | $49,718 |
| 2018 | $5,074 +14.4% | $49,718 |
| 2017 | $4,437 | $49,718 |
| 2015 | $4,437 +0.1% | $49,718 |
| 2013 | $4,432 +700.8% | $49,718 +659.1% |
| 2011 | $554 +0.2% | $6,550 |
| 2010 | $553 -17.5% | $6,550 |
| 2008 | $670 +8.6% | $6,550 +9.2% |
| 2006 | $617 | $6,000 |
Find assessor info on the county website
Monthly payment
Est. payment
Payment breakdown
Explore the cost of this home by adjusting the details. Changes won't be saved.Climate risks
Neighborhood: 70503
Nearby schools
Schools provided by the listing agent
- Elementary: Broadmoor
- Middle: Edgar Martin
- High: Lafayette
Source: RAA. This data may not be complete. We recommend contacting the local school district to confirm school assignments for this home.
Similar homes
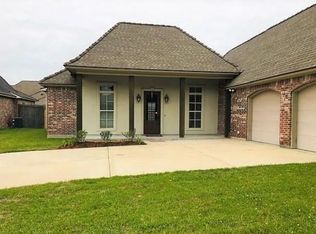
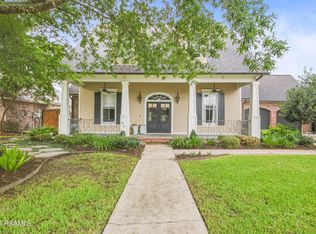
- $589,0004 bd3 ba3.2k sqft104 Carrollton Cir, Lafayette, LA 70503For Sale
 MLS ID #2600005039, Quincie Privat, EXP Realty, LLC. RAA
 - $660,0004 bd4 ba3.1k sqft300 Creekwood Dr, Lafayette, LA 70503For Sale
 MLS ID #2600007271, Paul Tylock, EXP Realty, LLC. RAA
 - $599,0004 bd3 ba2.6k sqft203 Flagstone Ct, Lafayette, LA 70503For Sale
 MLS ID #2600004821, Robbie Breaux, Real Broker, LLC. RAA
 - $735,0004 bd4 ba3.7k sqft115 Westfield Dr, Lafayette, LA 70503For Sale
 MLS ID #2500006032, Kenneth Chaisson, Compass. RAA
 - $749,0004 bd3 ba2.7k sqft106 Winthorpe Row, Lafayette, LA 70503For SaleMLS ID #2600002546, Margeaux S Tujague, Dwight Andrus Real Estate Agency, LLC. RAA
- $374,0003 bd3 ba2.2k sqft123 Croft Row, Lafayette, LA 70503For SaleMLS ID #2600005873, Jennifer L Steen, Compass. RAA
- $680,0005 bd4 ba3.1k sqft112 Grandview Terrace Dr, Youngsville, LA 70592For SaleMLS ID #2600001526, MaryBeth Walsh, NextHome Cutting Edge Realty. RAA
- $449,9994 bd3 ba2.5k sqft408 Chevalier Blvd, Lafayette, LA 70503For SaleMLS ID #2600006885, Natalie A Leon, Compass. RAA
- $775,0004 bd4 ba3.4k sqft219 Hidden Grove Pl, Lafayette, LA 70503For SaleMLS ID #2600001565, Tiffany Chiasson, Frontline Real Estate Group. RAA
- $915,0005 bd5 ba3.3k sqft106 S Hillary Ave, Lafayette, LA 70506For SaleMLS ID #2600007978, Hailey Daigle Genin, Compass. RAA
- $349,9003 bd2 ba2k sqft125 Croft Row, Lafayette, LA 70503For SaleMLS ID #2600006372, Reba Crochet, Crochet Properties, Inc. RAA
- $549,5004 bd3 ba2.9k sqft119 E Peck Blvd, Lafayette, LA 70508For SaleMLS ID #2600005279, Mary V Langlinais, Compass. RAA
- $850,0004 bd4 ba4k sqft309 Oakleaf Dr, Lafayette, LA 70503For SaleMLS ID #2600007568, Robbie Breaux, Real Broker, LLC. RAA
- $850,0004 bd4 ba3.9k sqft109 Kingswalk, Lafayette, LA 70503For SaleMLS ID #2600005267, Lucius A Hornsby, Keller Williams Realty Acadiana. RAA
- $745,0004 bd4 ba3k sqft102 Henry James Ct, Lafayette, LA 70592New ConstructionMLS ID #25000142, Paul Tylock, EXP Realty, LLC. RAA
- $749,9004 bd4 ba3.2k sqft221 Rue De Frejus, Broussard, LA 70518For SaleMLS ID #2600006655, Teri G Desormeaux, Compass. RAA
- $710,0003 bd3 ba2.6k sqft200 River Ranch Blvd, Lafayette, LA 70508For SaleMLS ID #2600005304, Kimberly G Cobb Keys, Compass. RAA
- $549,0004 bd4 ba3.5k sqft308 Trailwood Ln, Lafayette, LA 70508For SaleMLS ID #2600004785, Ryan Meaux, EXP Realty, LLC. RAA
- $475,0004 bd4 ba3.6k sqft103 Prosperity Cir, Lafayette, LA 70508For Sale
 MLS ID #2026013396, Angelle Davis, CENTURY 21 Bessette Flavin. ROAM MLS
 - $549,9003 bd3 ba2.3k sqft105 Sienna Pl, Lafayette, LA 70503For SaleMLS ID #2600005281, Dustan Quebodeaux, EXP Realty, LLC. RAA
