Skip main navigation
Closed
  • $2,063,000

    105 G Street, Petaluma, CA 94952

    3beds
    2,047sqft
    Single Family Residence
    Built in 2004
    2,456.78 Square Feet Lot
    $2,038,100 Zestimate®
    $1,008/sqft
    $4,149 Estimated rent

    Home value

    $2,038,100

    $1.83M - $2.26M

    $4,149/mo

    Zestimate® history
    Loading
    Loading...

    Owner options

    List your home for rent

    $4,149/mo

    Rent Zestimate®

    Find your next renter with Zillow Rental Manager. Plus, with online applications, you can quickly screen prospective tenants – for free.

    Learn more

    $4,149/mo

    Rent Zestimate®

    Refinance and save

    $12,918/mo

    Est. payment

    Refinancing to a lower rate could help reduce your monthly payments and save thousands over the life of the loan.

    See today's rates

    $12,918/mo

    Est. payment

    Explore your selling options

    Work with a Zillow partner agent

    Leverage their expertise and Zillow's premium Showcase listings to get your home seen by more buyers.

    Get started

    List with your own agent

    Get your home in front of millions of buyers by listing it on Zillow.

    Learn how to do it

    Sell it yourself

    Take full control of how buyers see your home on Zillow by listing For Sale by Owner (FSBO).

    List your home

    What's special

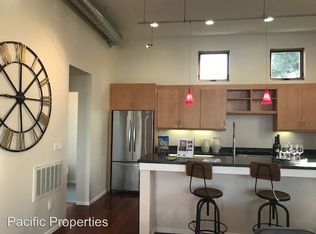
    Relaxing courtyardSleek modern kitchenOpen concept livingPrivate rooftop terraceWhimsical floating lightSunny upper walkwayOutdoor shower
    Nestled in the heart of Petaluma's dynamic River District, 105 G St is an architecturally distinct 3-story residence designed by Warren J. Hedgpeth of Anderson Hedgpeth Architecture. Custom built in 2004, this 2047 sq. ft. residence is zoned for live-work, offering unparalleled versatility. The ground floor features a 380+/- sq ft studio with its own street front entrance, ideal for an office or other professional purposes, as well as for personal use, with an additional private, separate side entry from the covered breezeway. In addition, the ground floor boasts a full bath, laundry nook, deep pantry storage and 10ft ceilings for maximum flexible living. Across the breezeway is the garage and an additional 132+/- sq ft studio that opens onto the deck and relaxing courtyard. The second level boasts a sun-drenched great room with built-in shelves, striking three-sided steel and slate fireplace, and open concept living. The breakfast nook with its whimsical floating light flows into the sleek, modern kitchen, recently outfitted with updated appliances. The dining and sitting area spans the main floor breezeway, bracketed by double sets of windows under an 18-ft ceiling. There are two light, well-appointed bedrooms at the end of the breezeway, with a delightfully accented full bath that completes the level. The crown jewel awaits on the top floor: an expansive primary retreat with 10-ft ceilings, dual closets outfitted by California Closets, a spa-like bath with soaking tub and walk-in shower. A sunny upper walkway on this level provides access to a private rooftop terrace where you can start your day with a sunrise yoga session or relax in the evening under the stars. The space also has an outdoor shower - this private oasis is yours to savor. Thrive in the vibrant riverfront warehouse district with local cafes, art studios, maker spaces, and quaint shops, or just sit at the water's edge and watch the Petaluma River flow by. Easily explore the thriving downtown filled with farm-to-table eateries, antique and art galleries, wine tastings, and local stores, all without getting into your car!

    Zillow last checked:

    Listing updated:

    Listed by:

    Carol A Lexa DRE #01237072 707-480-6214,

    Compass 707-395-3840

    Bought with:

    Kristen Parrish Tamayo, DRE #01986416

    Compass

    Source: BAREIS,MLS#: 326013116MLS LogoOriginating MLS: Sonoma

    Facts & features

    Interior

    Bedrooms & bathrooms
    • Bedrooms: 3
    • Bathrooms: 3
    • Full bathrooms: 3
    Primary bedroom
    • Features: Outside Access
    • Level: Upper
    Bedroom
    • Level: Main
    Primary bathroom
    • Features: Double Vanity, Low-Flow Toilet(s), Shower Stall(s), Soaking Tub
    Bathroom
    • Features: Low-Flow Toilet(s), Tile, Tub w/Shower Over
    • Level: Lower,Main,Upper
    Dining room
    • Level: Main
    Kitchen
    • Features: Breakfast Area, Quartz Counter, Slab Counter
    • Level: Main
    Living room
    • Level: Main
    Heating
    • Central, Fireplace(s), Natural Gas
    Cooling
    • Central Air
    Appliances
    • Included: Dishwasher, Disposal, Dual Fuel, ENERGY STAR Qualified Appliances, Free-Standing Gas Range, Free-Standing Refrigerator, Range Hood, Microwave, Dryer, Washer
    • Laundry: Ground Floor, Inside Area, Inside Room
    Features
    • Flooring: Bamboo, Carpet, Tile
    • Windows: Dual Pane Full, Skylight(s), Window Coverings, Screens
    • Has basement: No
    • Number of fireplaces: 1
    • Fireplace features: Dining Room, Double Sided, Gas Piped, Living Room
    Interior area
    • Total structure area: 2,047
    • Total interior livable area: 2,047 sqft

    Property

    Parking
    • Total spaces: 2
    • Parking features: Attached, Garage Door Opener, Garage Faces Front, Tandem
    • Attached garage spaces: 2
    Features
    • Stories: 3
    • Patio & porch: Roof Deck, Deck
    • Exterior features: Covered Courtyard, Uncovered Courtyard
    • Fencing: Back Yard,Entry Gate,Fenced,Wood
    • Has view: Yes
    • View description: City, Hills
    Lot
    • Size: 2,456 sqft
    • Features: Sprinklers In Rear, Low Maintenance, Private
    Details
    • Parcel number: 008192012000
    • Special conditions: Standard

    Construction

    Type & style
    • Home type: SingleFamily
    • Architectural style: Contemporary,Modern/High Tech
    • Property subtype: Single Family Residence
    Materials
    • Metal Siding, Stucco
    • Foundation: Slab
    • Roof: Metal
    Condition
    • Year built: 2004

    Utilities & green energy

    • Sewer: Public Sewer
    • Water: Public
    • Utilities for property: Cable Connected, Natural Gas Connected, Public, Sewer Connected, Underground Utilities
    Green energy
    • Energy efficient items: Appliances, Construction, Exposure/Shade, Thermostat, Windows

    Community & neighborhood

    Security
    • Security features: Carbon Monoxide Detector(s), Double Strapped Water Heater, Fire Alarm, Security Gate, Security System Owned, Smoke Detector(s)
    Location
    • Region: Petaluma

    HOA & financial

    HOA
    • Has HOA: No

    Other

    Other facts
    • Road surface type: Paved

    Price history

    DateEventPrice
    3/9/2026Sold$2,063,000+3.4%$1,008/sqft
    Source: BAREIS #326013116 Report a problem
    3/5/2026Pending sale$1,995,000$975/sqft
    Source: BAREIS #326013116 Report a problem
    2/28/2026Contingent$1,995,000$975/sqft
    Source: BAREIS #326013116 Report a problem
    2/22/2026Listed for sale$1,995,000+2.3%$975/sqft
    Source: BAREIS #326013116 Report a problem
    8/16/2023Sold$1,950,000+8.3%$953/sqft
    Source: BAREIS #323045575 Report a problem
    7/18/2023Contingent$1,800,000$879/sqft
    Source: BAREIS #323045575 Report a problem
    7/4/2023Listed for sale$1,800,000+113%$879/sqft
    Source: BAREIS #323045575 Report a problem
    7/25/2005Sold$845,000$413/sqft
    Source: Public Record Report a problem

    Public tax history

    YearProperty taxesTax assessment
    2025$22,694 +7.4%$1,989,000 +2%
    2024$21,122 +75.2%$1,950,000 +75.7%
    2023$12,055 +0.9%$1,109,913 +2%
    2022$11,950 +1.9%$1,088,150 +2%
    2021$11,722 -0.9%$1,066,814 +1%
    2020$11,823 +1.3%$1,055,876 +2%
    2019$11,675 +0.4%$1,035,173 +2%
    2018$11,629 +16.5%$1,014,876 +16.4%
    2017$9,984 +11%$872,000 +10.7%
    2016$8,994 +14.3%$788,000 +14.5%
    2015$7,866 +14%$688,000 +15.8%
    2014$6,899 -98.7%$594,000 +23.1%
    2013$542,554 $482,500
    2012-- $482,500 -9%
    2011-- $530,000 -9.1%
    2010-- $583,000 -1.4%
    2009-- $591,500 -12%
    2008-- $672,000 -22%
    2007-- $861,900 +2%
    2006-- $845,000 +225.3%
    2005-- $259,797 +325.4%
    2004-- $61,076 +1.9%
    2003-- $59,955

    Find assessor info on the county website

    Neighborhood: 94952

    Nearby schools

    GreatSchools rating
    Get a cash offer in 3 minutes
    Find out how much your home could sell for in as little as 3 minutes with a no-obligation cash offer.
    Estimated market value
    $2,038,100
    Get a cash offer in 3 minutes
    Find out how much your home could sell for in as little as 3 minutes with a no-obligation cash offer.
    Estimated market value
    $2,038,100