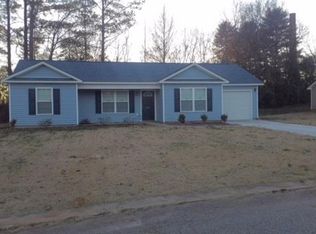
Welcome home to this beautifully updated all-brick ranch in the heart of Williamston! Completely remodeled in the last three years, this charming 2-bedroom, 2-bath home offers modern comforts while maintaining classic appeal. The stylish kitchen comes fully equipped with all appliances (new in the last three years), and recent upgrades include a brand-new HVAC system, new insulation for improved efficiency, new roof in 2022 and a spacious new storage building for added convenience. Situated in a fantastic location, you’ll love being just a short walk from local parks and cozy coffee shops in Williamston. Move-in ready and full of charm, this home is a must-see!
Sold for $225,000
Zillow last checked:
Listing updated:
Bought with:
Cole Walsh, 99486
Western Upstate Keller William
Source: WUMLS,MLS#: 20285385 Originating MLS: Western Upstate Association of Realtors
Originating MLS: Western Upstate Association of RealtorsPrice history
| Date | Event | Price |
|---|---|---|
| 8/28/2026 | Listing removed | $243,000$221/sqft |
Source:  Greater Greenville AOR #1600238 Report a problem Greater Greenville AOR #1600238 Report a problem | ||
| 8/8/2026 | Listed for sale | $243,000-4.7%$221/sqft |
Source: Greater Greenville AOR #1600238 Report a problem | ||
| 8/8/2026 | Listing removed | $255,000$232/sqft |
Source: Greater Greenville AOR #1594615 Report a problem | ||
| 7/29/2026 | Price change | $255,000-1.9%$232/sqft |
Source: Greater Greenville AOR #1594615 Report a problem | ||
| 7/16/2026 | Price change | $260,000-1.5%$236/sqft |
Source: Greater Greenville AOR #1594615 Report a problem | ||
| 6/14/2026 | Price change | $264,000-1.1%$240/sqft |
Source: Greater Greenville AOR #1594615 Report a problem | ||
| 5/27/2026 | Price change | $267,000-1.1%$243/sqft |
Source: Greater Greenville AOR #1590760 Report a problem | ||
| 5/17/2026 | Price change | $270,000-1.8%$245/sqft |
Source: Greater Greenville AOR #1590760 Report a problem | ||
| 5/7/2026 | Listed for sale | $275,000+22.2%$250/sqft |
Source: Greater Greenville AOR #1590760 Report a problem | ||
| 6/6/2025 | Sold | $225,000$205/sqft |
Source:  WUMLS #20285385 Report a problem WUMLS #20285385 Report a problem | ||
| 4/10/2025 | Pending sale | $225,000$205/sqft |
Source: WUMLS #20285385 Report a problem | ||
| 4/10/2025 | Contingent | $225,000$205/sqft |
Source: Greater Greenville AOR #1551625 Report a problem | ||
| 4/3/2025 | Price change | $225,000-4.3%$205/sqft |
Source: Greater Greenville AOR #1551625 Report a problem | ||
| 3/21/2025 | Listed for sale | $235,000+26.3%$214/sqft |
Source: Greater Greenville AOR #1551625 Report a problem | ||
| 11/25/2022 | Sold | $186,000-4.6%$169/sqft |
Source: Greater Greenville AOR #1483687 Report a problem | ||
| 10/20/2022 | Pending sale | $195,000$177/sqft |
Source: Greater Greenville AOR #1483687 Report a problem | ||
| 10/7/2022 | Listed for sale | $195,000+129.4%$177/sqft |
Source: Greater Greenville AOR #1483687 Report a problem | ||
| 6/20/2022 | Sold | $85,000$77/sqft |
Source: Public Record Report a problem | ||
| 5/20/2022 | Pending sale | $85,000$77/sqft |
Source: WUMLS #20251190 Report a problem | ||
| 5/20/2022 | Listed for sale | $85,000+3300%$77/sqft |
Source: WUMLS #20251190 Report a problem | ||
| 11/28/2006 | Sold | $2,500$2/sqft |
Source: Public Record Report a problem | ||
Get a cash offer in 3 minutes
Find out how much your home could sell for in as little as 3 minutes with a no-obligation cash offer.
Estimated market value
$239,300
