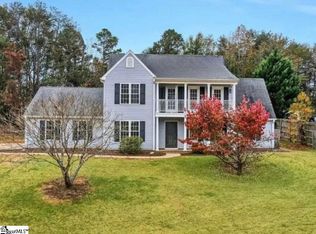
Welcome to this nice 4-bedroom home with a flex room that easily serves as a 5th bedroom or a perfect home office, located in the highly sought-after Wren School District. With approximately 2,400 square feet of living space, this home comes with a spacious and comfortable layout ideal for modern living.
As you step inside, you'll be greeted by freshly painted walls and new flooring on the main level, creating a warm and inviting atmosphere. The main level features a cozy living room, a formal dining room for entertaining, and a charming breakfast room perfect for casual meals. Upstairs, you'll find the convenience of a laundry room, making household chores a breeze.
The primary bedroom is a true retreat, boasting a large en-suite bathroom and an expansive walk-in closet. Each additional bedroom is generously sized, ensuring plenty of space for everyone.
Step outside to the peaceful patio area, where you can unwind and enjoy the private, wooded setting—ideal for morning coffee or evening relaxation.
This home is perfectly positioned just outside the city limits, providing a serene environment while still being close to shopping, amenities, and an easy commute to Greenville, SC, via nearby interstate access. The septic system was recently pumped in December 2023, and the HVAC system was updated in 2019, giving you added peace of mind.
This move-in-ready home is waiting for you to start making memories. Don’t miss out on this incredible opportunity!
Sold for $325,000
Zillow last checked:
Listing updated:
Bought with:
AGENT NONMEMBER
NONMEMBER OFFICE
Source: WUMLS,MLS#: 20278810 Originating MLS: Western Upstate Association of Realtors
Originating MLS: Western Upstate Association of RealtorsPrice history
| Date | Event | Price |
|---|---|---|
| 12/6/2024 | Sold | $325,000-1.5%$135/sqft |
Source:  WUMLS #20278810 Report a problem WUMLS #20278810 Report a problem | ||
| 11/2/2024 | Pending sale | $330,000$138/sqft |
Source: WUMLS #20278810 Report a problem | ||
| 9/21/2024 | Listed for sale | $330,000+3.1%$138/sqft |
Source: WUMLS #20278810 Report a problem | ||
| 1/24/2024 | Listing removed | -- |
Source:  Greater Greenville AOR #1509147 Report a problem Greater Greenville AOR #1509147 Report a problem | ||
| 1/11/2024 | Contingent | $320,000$133/sqft |
Source: Greater Greenville AOR #1509147 Report a problem | ||
| 10/19/2023 | Listed for sale | $320,000$133/sqft |
Source: Greater Greenville AOR #1509147 Report a problem | ||
| 10/5/2023 | Contingent | $320,000$133/sqft |
Source: WUMLS #20266702 Report a problem | ||
| 9/26/2023 | Listed for sale | $320,000+60.2%$133/sqft |
Source: WUMLS #20266702 Report a problem | ||
| 12/11/2019 | Sold | $199,750-0.1%$83/sqft |
Source: WUMLS #20222202 Report a problem | ||
| 10/15/2019 | Price change | $200,000-8.7%$83/sqft |
Source: Open House Realty, LLC #1403990 Report a problem | ||
| 7/1/2019 | Price change | $219,000-4.4%$91/sqft |
Source: Coldwell Banker Caine #1384527 Report a problem | ||
| 6/26/2019 | Price change | $229,001+0%$95/sqft |
Source: Coldwell Banker Caine #20214675 Report a problem | ||
| 5/13/2019 | Price change | $229,000-6.5%$95/sqft |
Source: Coldwell Banker Caine #20214675 Report a problem | ||
| 3/20/2019 | Price change | $244,900+4.3%$102/sqft |
Source: Coldwell Banker Caine #20214675 Report a problem | ||
| 3/6/2019 | Price change | $234,900-4.1%$98/sqft |
Source: Coldwell Banker Caine #20214675 Report a problem | ||
| 1/31/2019 | Listed for sale | $244,900+35.4%$102/sqft |
Source: Coldwell Banker Caine/Williams #1384527 Report a problem | ||
| 12/14/2006 | Sold | $180,900$75/sqft |
Source: Public Record Report a problem | ||

Get a cash offer in 3 minutes
Find out how much your home could sell for in as little as 3 minutes with a no-obligation cash offer.
Estimated market value
$352,900
