Skip main navigation
Off market
  • $3,191,200

    105 Gainswood Dr, Mooresville, NC 28117

    5beds
    6,147sqft
    SingleFamily
    Built in 2006
    2.19 Acres Lot
    $3,191,200 Zestimate®
    $519/sqft
    $6,107 Estimated rent

    Home value

    $3,191,200

    $2.84M - $3.61M

    $6,107/mo

    Zestimate® history
    Loading
    Loading...

    Owner options

    List your home for rent

    $6,107/mo

    Rent Zestimate®

    Find your next renter with Zillow Rental Manager. Plus, with online applications, you can quickly screen prospective tenants – for free.

    Learn more

    $6,107/mo

    Rent Zestimate®

    Refinance and save

    $19,130/mo

    Est. payment

    Refinancing to a lower rate could help reduce your monthly payments and save thousands over the life of the loan.

    See today's rates

    $19,130/mo

    Est. payment

    Explore your selling options

    Work with a Zillow partner agent

    Leverage their expertise and Zillow's premium Showcase listings to get your home seen by more buyers.

    Get started

    List with your own agent

    Get your home in front of millions of buyers by listing it on Zillow.

    Learn how to do it

    Sell it yourself

    Take full control of how buyers see your home on Zillow by listing For Sale by Owner (FSBO).

    List your home

    What's special

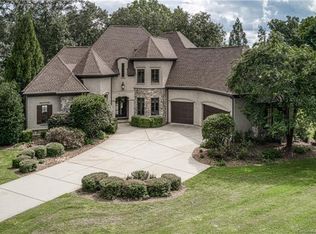
    Awe-inspiring, Dienst custom waterfront home, nestled in a quiet cove in The Point! This home resides on over 2.1 acres of beautifully manicured grounds. It's perfect for entertaining! Take a swim in the "magazine-worthy" pool, meander in the waterfall of the grotto and soak the day away in a relaxing hot tub! Converse beside the outdoor fireplace in the evening. Step inside to prepare your favorite meals in the chef's kitchen, which boasts Thermador appliances. Dine al fresco on the stunning, main-story terrace. After dinner, step into the finished basement to continue the fun! Imbibe at the wet bar, play games in the recreation room, then relax again on the covered porch. Guests will appreciate the large bedroom and en-suite bath conveniently located on the lower level. When the day has ended, retreat to the master bath to unwind in the large whirlpool bathtub. The upper level has three spacious bedrooms all containing en-suite baths and walk-in closets. This home has it all!

    This property is not currently displayed as for sale or rent on Zillow. This may be different from what's on other websites or public sources.

    Facts & features

    Interior

    Bedrooms & bathrooms
    • Bedrooms: 5
    • Bathrooms: 7
    • Full bathrooms: 5
    • 1/2 bathrooms: 2
    Heating
    • Forced air, Gas
    Cooling
    • Central
    Appliances
    • Included: Dishwasher, Dryer, Garbage disposal, Microwave, Range / Oven, Refrigerator, Washer
    • Laundry: Electric Dryer Hookup, Main Level
    Features
    • Wet Bar, Breakfast Bar, Kitchen Island, Walk-In Closet(s), Vaulted Ceiling(s), Built-in Features, Tray Ceiling(s), Wired for Data, Open Floorplan, Walk-In Pantry
    • Flooring: Tile, Carpet, Hardwood
    • Windows: Window Treatments
    • Basement: Finished
    • Has fireplace: Yes
    Interior area
    • Total interior livable area: 6,147 sqft
    • Finished area below ground: 456

    Property

    Parking
    • Total spaces: 3
    • Parking features: Garage - Attached
    Features
    • Patio & porch: Terrace
    • Exterior features: Shingle, Stone, Stucco
    • Pool features: In Ground
    • Has spa: Yes
    • Spa features: Hot Tub, Whirlpool
    • Fencing: Fenced Yard
    • On waterfront: Yes
    • Waterfront features: Other - See Media/Remarks, Boat Lift, Boat Slip (Deed)
    • Body of water: Lake Norman
    • Frontage type: Waterfront
    Lot
    • Size: 2.19 Acres
    Details
    • Parcel number: 4624371819000
    • Zoning: r20
    • Special conditions: Standard

    Construction

    Type & style
    • Home type: SingleFamily
    • Architectural style: CAPE COD
    Materials
    • Foundation: Footing
    • Roof: Composition
    Condition
    • Year built: 2006
    Details
    • Builder name: Dienst Custom Homes

    Utilities & green energy

    • Water: Community Well
    • Utilities for property: Natural Gas

    Community & HOA

    Community
    • Features: Fitness Center
    • Security: Carbon Monoxide Detector(s)
    HOA
    • Has HOA: Yes
    • HOA fee: $190 monthly
    Location
    • Region: Mooresville

    Financial & listing details

    • Price per square foot: $519/sqft
    • Tax assessed value: $2,172,110
    • Annual tax amount: $12,875

    Price history

    DateEventPrice
    4/6/2021Sold$2,000,000-2.4%$325/sqft
    Source: Canopy MLS as distributed by MLS GRID #3675803 Report a problem
    4/2/2021Pending sale$2,050,000$333/sqft
    Source: Canopy MLS as distributed by MLS GRID #3675803 Report a problem
    3/3/2021Contingent$2,050,000$333/sqft
    Source: Canopy MLS as distributed by MLS GRID #3675803 Report a problem
    2/26/2021Listed for sale$2,050,000-8.9%$333/sqft
    Source: Canopy MLS as distributed by MLS GRID #3675803 Report a problem
    1/27/2021Listing removed--
    Source: Canopy MLS as distributed by MLS GRID #3675803 Report a problem
    1/5/2021Contingent$2,250,000$366/sqft
    Source: Canopy MLS as distributed by MLS GRID #3675803 Report a problem
    1/5/2021Pending sale$2,250,000$366/sqft
    Source: Helen Adams Realty #3675803 Report a problem
    11/1/2020Listed for sale$2,250,000+34.7%$366/sqft
    Source: Helen Adams Realty #3675803 Report a problem
    2/27/2007Sold$1,670,545+383.8%$272/sqft
    Source: Public Record Report a problem
    5/27/2005Sold$345,300$56/sqft
    Source: Public Record Report a problem

    Public tax history

    YearProperty taxesTax assessment
    2025$12,875 $2,172,110
    2024$12,875 $2,172,110
    2023$12,875 +21.6%$2,172,110 +29.4%
    2022$10,592 +0%$1,678,350
    2021$10,588 $1,678,350
    2020$10,588 +1.6%$1,678,350
    2019$10,420 +5.4%$1,678,350 +1.9%
    2018$9,890 $1,646,490
    2017$9,890 +13%$1,646,490
    2016$8,755 $1,646,490 +14.6%
    2015$8,755 $1,436,610 +230.2%
    2007-- $435,070 +16.5%
    2006-- $373,500
    2005-- $373,500
    2004-- $373,500
    2003-- $373,500
    Find assessor info on the county website

    Neighborhood: 28117

    Nearby schools

    GreatSchools rating
    Schools provided by the listing agent
    • Elementary: Woodland Heights
    • Middle: Woodland Heights
    • High: Lake Norman

    Source: The MLS. This data may not be complete. We recommend contacting the local school district to confirm school assignments for this home.

    Get a cash offer in 3 minutes
    Find out how much your home could sell for in as little as 3 minutes with a no-obligation cash offer.
    Estimated market value
    $3,191,200
    Get a cash offer in 3 minutes
    Find out how much your home could sell for in as little as 3 minutes with a no-obligation cash offer.
    Estimated market value
    $3,191,200