No HOA, Low property Tax! Very spacious home in move in condition ready for growing family (or perfect for extended family) with huge lot for those nice family gatherings. Home features four very spacious bedrooms upstairs including master bedroom and bath plus another hall bathroom, plus two good size bedrooms downstairs and full bath. House features California tile roof, tile flooring throughout downstairs and laminate flooring upstairs, remodeled kitchen with quartz counter tops, large very practical center island in kitchen, cozy gas fireplace in family room, beautiful covered patio, backyard is perfect for family parties with large grassy and tiled area for kids to play, block wall, a very romantic kiosk, and lots of green vegetation.
For sale
Listed by: MEIGUO REALTY GRP • GRACE SU • Contact: 6266776488
$669,000
105 Galileo Ln, Perris, CA 92571
5beds
2,908sqft
Single Family Residence
Built in 2006
0.27 Acres Lot
$668,100 Zestimate®
$230/sqft
$-- HOA
What's special
- 1 day
- 175
- 22
Likely to sell faster than
Zillow last checked:
Listing updated:
Listed by:
GRACE SU DRE #01049207 6266776488,
MEIGUO REALTY GRP
Source: CRMLS,MLS#: WS26205860 Originating MLS: California Regional MLS
Originating MLS: California Regional MLSFacts & features
Interior
Bedrooms & bathrooms
- Bedrooms: 5
- Bathrooms: 4
- Full bathrooms: 3
- 1/4 bathrooms: 1
- Main level bathrooms: 1
- Main level bedrooms: 1
Rooms
- Room types: Den, Great Room, Kitchen, Loft, Primary Bathroom, Primary Bedroom, Other
Primary bedroom
- Features: Primary Suite
Bathroom
- Features: Bathtub, Closet, Separate Shower, Tub Shower
Kitchen
- Features: Quartz Counters
Other
- Features: Walk-In Closet(s)
Heating
- Central
Cooling
- Central Air
Appliances
- Included: Microwave, Dryer, Washer
- Laundry: Washer Hookup, Gas Dryer Hookup, Laundry Room
Features
- Block Walls, In-Law Floorplan, Multiple Staircases, Open Floorplan, Loft, Primary Suite, Walk-In Closet(s)
- Flooring: Laminate
- Windows: Blinds, Double Pane Windows
- Has fireplace: Yes
- Fireplace features: Dining Room
- Common walls with other units/homes: No Common Walls
Interior area
- Total interior livable area: 2,908 sqft
Property
Parking
- Total spaces: 2
- Parking features: Driveway, Garage Faces Front
- Attached garage spaces: 2
Features
- Levels: Two
- Stories: 2
- Entry location: Front
- Patio & porch: Concrete, Covered, Front Porch
- Pool features: None
- Spa features: None
Lot
- Size: 0.27 Acres
- Features: Sprinklers In Rear, Sprinklers In Front, Sprinkler System
Details
- Additional structures: Shed(s)
- Parcel number: 300391012
- Zoning: Residential
- Special conditions: Standard
Construction
Type & style
- Home type: SingleFamily
- Architectural style: Contemporary
- Property subtype: Single Family Residence
Materials
- Block, Drywall
- Foundation: Slab
- Roof: Tile
Condition
- Updated/Remodeled
- New construction: No
- Year built: 2006
Utilities & green energy
- Electric: Electricity - On Property
- Sewer: Public Sewer
- Water: Public
- Utilities for property: Electricity Available, Electricity Connected, Sewer Available, Sewer Connected, Water Available, Water Connected
Community & HOA
Community
- Features: Sidewalks
- Security: Smoke Detector(s)
Location
- Region: Perris
Financial & listing details
- Price per square foot: $230/sqft
- Tax assessed value: $638,633
- Date on market: 9/23/2026
- Cumulative days on market: 2 days
- Listing terms: Cash,Cash to New Loan
- Road surface type: Paved
Estimated market value
$668,100
$635,000 - $702,000
$3,832/mo
Price history
| Date | Event | Price |
|---|---|---|
| 9/23/2026 | Listed for sale | $669,000+13.4%$230/sqft |
Source:  CRMLS #WS26205860 Report a problem CRMLS #WS26205860 Report a problem | ||
| 2/21/2025 | Listing removed | $3,600$1/sqft |
Source: CRMLS #WS25020269 Report a problem | ||
| 2/20/2025 | Listed for rent | $3,600$1/sqft |
Source: CRMLS #WS25020269 Report a problem | ||
| 2/20/2025 | Listing removed | $3,600$1/sqft |
Source: Zillow Rentals Report a problem | ||
| 2/1/2025 | Price change | $3,600-5.3%$1/sqft |
Source: Zillow Rentals Report a problem | ||
| 1/12/2025 | Listed for rent | $3,800-9.5%$1/sqft |
Source: Zillow Rentals Report a problem | ||
| 4/5/2022 | Listing removed | -- |
Source: Zillow Rental Manager Report a problem | ||
| 3/25/2022 | Price change | $4,200-6.7%$1/sqft |
Source: Zillow Rental Manager Report a problem | ||
| 3/15/2022 | Listed for rent | $4,500$2/sqft |
Source: Zillow Rental Manager Report a problem | ||
| 3/4/2022 | Sold | $590,000+4.4%$203/sqft |
Source: Public Record Report a problem | ||
| 2/11/2022 | Pending sale | $565,000$194/sqft |
Source: CRMLS #CV22021313 Report a problem | ||
| 2/3/2022 | Listed for sale | $565,000+44.9%$194/sqft |
Source: CRMLS #CV22021313 Report a problem | ||
| 9/8/2019 | Listing removed | $389,900$134/sqft |
Source: PACIFIC REALTY CENTER #CV19177251 Report a problem | ||
| 9/7/2019 | Listed for sale | $389,900+87.9%$134/sqft |
Source: PACIFIC REALTY CENTER #CV19177251 Report a problem | ||
| 12/26/2008 | Sold | $207,500-51.1%$71/sqft |
Source: Public Record Report a problem | ||
| 3/17/2008 | Sold | $424,026-15.2%$146/sqft |
Source: Public Record Report a problem | ||
| 3/16/2006 | Sold | $500,000+35.1%$172/sqft |
Source: Public Record Report a problem | ||
| 6/3/2005 | Sold | $370,000$127/sqft |
Source: Public Record Report a problem | ||
Public tax history
| Year | Property taxes | Tax assessment |
|---|---|---|
| 2026 | -- | $638,633 +2% |
| 2025 | $10,998 +2.2% | $626,112 +2% |
| 2024 | $10,762 +3.7% | $613,836 +2% |
| 2023 | $10,381 +68.4% | $601,800 +139% |
| 2022 | $6,164 +1.9% | $251,780 +2% |
| 2021 | $6,049 +0.6% | $246,844 +1% |
| 2020 | $6,011 +2.1% | $244,314 +2% |
| 2019 | $5,886 +1% | $239,524 +2% |
| 2018 | $5,827 +1.1% | $234,829 +2% |
| 2017 | $5,762 | $230,225 +2% |
| 2016 | $5,762 +1% | $225,712 +1.5% |
| 2015 | $5,703 -0.1% | $222,324 +2% |
| 2014 | $5,708 | $217,972 +13.5% |
| 2013 | -- | $192,000 -4% |
| 2012 | -- | $200,000 +3.1% |
| 2011 | -- | $194,000 -6.3% |
| 2010 | -- | $207,007 -0.2% |
| 2009 | -- | $207,500 -38.6% |
| 2008 | -- | $338,000 |
Find assessor info on the county website
Monthly payment
Est. payment
Payment breakdown
Explore the cost of this home by adjusting the details. Changes won't be saved.Climate risks
Neighborhood: 92571
Nearby schools
Schools provided by the listing agent
- Elementary: Sierra Vista
- Middle: Lakeside
- High: Rancho Verde
Source: CRMLS. This data may not be complete. We recommend contacting the local school district to confirm school assignments for this home.
Similar homes
- $524,9005 bd3 ba2.4k sqft3890 Bluff St, Perris, CA 92571For Sale
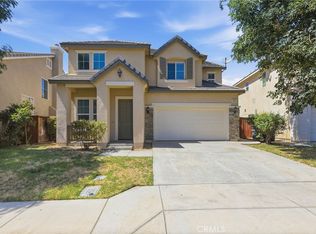 MLS ID #OC26184996, Benjamin Hitchins, Mainstay Brokerage Inc.. CRMLS
 - $655,0004 bd3 ba2.4k sqft457 Cimarron Dr, Perris, CA 92570For Sale
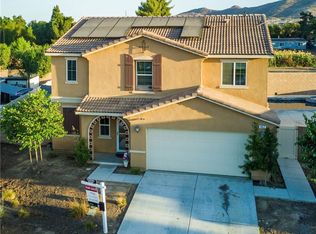 MLS ID #IG26138253, Charlene Pulido, KW The Lakes. CRMLS
 - $599,0004 bd4 ba1.8k sqft501 Redding Way, Perris, CA 92570For Sale
 MLS ID #IG26143378, Hani Gabriel, GABRIEL REALTY GROUP, INC.. CRMLS
 - $775,0005 bd3 ba2.9k sqft19434 Eldorado Rd, Perris, CA 92570For Sale
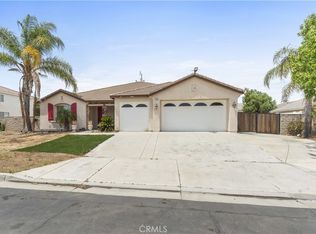 MLS ID #RS26186138, Julio Pingarron, Home View Realty. CRMLS
