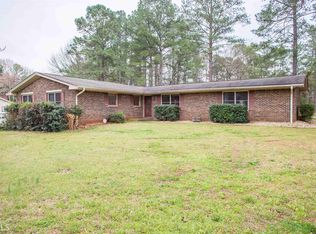
This beautiful property is situated on approximately 1.5 acres of flat land near downtown Fayetteville. Located in a quiet neighborhood with quick access to main roads, the home features a spacious yard perfect for gardening and a large front yard equipped with flagpoles. The interior has been refreshed with newly painted walls, clean carpeting, and tile in the bathrooms. Exterior highlights include a massive driveway with ample parking, a back patio with new roofing, garage gutters, downspouts, and more also adding a beautiful above-ground pool. The property offers exceptional utility with a spacious carport featuring a car lift ideal for builders or handymen as well as a rear garage perfect for a golf cart or additional vehicles. There are also at least two storage units on site. The interior consists of mostly carpet and has tiles floors through out the bathrooms.
Pending
Price cut: $5K (8/18)
$388,000
105 Gantt Ln, Fayetteville, GA 30215
4beds
2,660sqft
Single Family Residence
Built in 1974
3,659 Square Feet Lot
$383,900 Zestimate®
$146/sqft
$-- HOA
What's special
Beautiful above-ground poolTile in the bathroomsNewly painted wallsClean carpeting
- 70 days
- 964
- 36
Zillow last checked:
Listing updated:
Listed by:
Mark Spain 770-886-9000,
Mark Spain Real Estate,
Kennedee Williams 404-952-9193,
Mark Spain Real Estate
Source: GAMLS,MLS#: 10777253
Facts & features
Interior
Bedrooms & bathrooms
- Bedrooms: 4
- Bathrooms: 3
- Full bathrooms: 2
- 1/2 bathrooms: 1
- Main level bathrooms: 2
- Main level bedrooms: 4
Rooms
- Room types: Laundry, Other
Kitchen
- Features: Breakfast Area
Heating
- Central, Electric
Cooling
- Ceiling Fan(s), Central Air, Electric
Appliances
- Included: Dishwasher, Dryer, Microwave, Refrigerator, Washer
- Laundry: Other
Features
- High Ceilings
- Flooring: Hardwood, Other, Vinyl
- Windows: Double Pane Windows
- Basement: None
- Number of fireplaces: 1
- Fireplace features: Gas Starter, Wood Burning Stove
- Common walls with other units/homes: No Common Walls
Interior area
- Total structure area: 2,660
- Total interior livable area: 2,660 sqft
- Finished area above ground: 2,660
- Finished area below ground: 0
Property
Parking
- Total spaces: 8
- Parking features: Carport, Garage, Side/Rear Entrance
- Has garage: Yes
- Has carport: Yes
Features
- Levels: One
- Stories: 1
- Exterior features: Other
- Has private pool: Yes
- Pool features: Above Ground
- Fencing: Back Yard,Chain Link
- Waterfront features: No Dock Or Boathouse
- Body of water: None
Lot
- Size: 3,659 Square Feet
- Features: Private
Details
- Additional structures: Stable(s), Workshop
- Parcel number: 0518 034
Construction
Type & style
- Home type: SingleFamily
- Architectural style: Ranch
- Property subtype: Single Family Residence
Materials
- Brick, Wood Siding
- Roof: Other
Condition
- Resale
- New construction: No
- Year built: 1974
Utilities & green energy
- Electric: 220 Volts
- Sewer: Septic Tank
- Water: Public
- Utilities for property: Cable Available, Electricity Available, Sewer Available
Community & HOA
Community
- Features: Street Lights, Walk To Schools
- Security: Smoke Detector(s)
- Subdivision: Chanticleer
HOA
- Has HOA: No
- Services included: None
Location
- Region: Fayetteville
Financial & listing details
- Price per square foot: $146/sqft
- Tax assessed value: $358,632
- Annual tax amount: $2,372
- Date on market: 7/2/2026
- Cumulative days on market: 69 days
- Listing agreement: Exclusive Right To Sell
- Listing terms: Cash,Conventional
- Electric utility on property: Yes
Estimated market value
$383,900
$365,000 - $403,000
$2,870/mo
Price history
| Date | Event | Price |
|---|---|---|
| 9/2/2026 | Pending sale | $388,000$146/sqft |
Source:  GAMLS #10777253 Report a problem GAMLS #10777253 Report a problem | ||
| 8/18/2026 | Price change | $388,000-1.3%$146/sqft |
Source: GAMLS #10777253 Report a problem | ||
| 7/23/2026 | Price change | $393,000-1.5%$148/sqft |
Source: GAMLS #10777253 Report a problem | ||
| 7/2/2026 | Listed for sale | $399,000+132%$150/sqft |
Source: GAMLS #10777253 Report a problem | ||
| 3/8/2011 | Sold | $172,000-9%$65/sqft |
Source: Public Record Report a problem | ||
| 8/27/2008 | Listing removed | $189,000$71/sqft |
Source: NCI #2472140 Report a problem | ||
| 6/26/2008 | Listed for sale | $189,000+36.9%$71/sqft |
Source: NCI #2472140 Report a problem | ||
| 4/24/2008 | Sold | $138,100-11%$52/sqft |
Source: Public Record Report a problem | ||
| 1/18/2008 | Sold | $155,250-13.7%$58/sqft |
Source: Public Record Report a problem | ||
| 9/11/2006 | Sold | $179,900+66.6%$68/sqft |
Source: Public Record Report a problem | ||
| 10/13/1995 | Sold | $108,000+2.9%$41/sqft |
Source: Public Record Report a problem | ||
| 8/6/1993 | Sold | $105,000$39/sqft |
Source: Public Record Report a problem | ||
Public tax history
| Year | Property taxes | Tax assessment |
|---|---|---|
| 2025 | $2,372 +3.2% | $143,453 +7% |
| 2024 | $2,299 +20.3% | $134,068 +4.2% |
| 2023 | $1,911 -10.9% | $128,680 +15.2% |
| 2022 | $2,145 +4.7% | $111,720 +15.3% |
| 2021 | $2,049 -8.7% | $96,880 +18.3% |
| 2020 | $2,243 +4.1% | $81,920 +5% |
| 2019 | $2,155 +5.6% | $78,000 +6.6% |
| 2018 | $2,042 | $73,200 +17.8% |
| 2017 | $2,042 +29.8% | $62,120 +11.6% |
| 2016 | $1,573 | $55,640 +8.2% |
| 2015 | $1,573 +6.8% | $51,400 +8.4% |
| 2014 | $1,473 +7% | $47,400 +1.5% |
| 2013 | $1,377 +0.1% | $46,720 -1% |
| 2012 | $1,375 -20.7% | $47,200 -16.5% |
| 2011 | $1,735 -5.9% | $56,500 -8.6% |
| 2010 | $1,844 -14.6% | $61,800 -9.6% |
| 2009 | $2,160 -1.6% | $68,336 |
| 2008 | $2,194 +5.7% | $68,336 |
| 2007 | $2,076 | $68,336 +1.3% |
| 2006 | -- | $67,492 +9.1% |
| 2005 | -- | $61,836 +0.9% |
| 2004 | $1,629 | $61,256 +2.4% |
| 2003 | -- | $59,792 +7.4% |
| 2002 | $1,460 -2.6% | $55,688 +2.6% |
| 2001 | $1,500 -7.7% | $54,264 +4.4% |
| 2000 | $1,624 | $52,000 |
Find assessor info on the county website
Monthly payment
Est. payment
Payment breakdown
Explore the cost of this home by adjusting the details. Changes won't be saved.Climate risks
Neighborhood: 30215
Nearby schools
Schools provided by the listing agent
- Elementary: Inman
- Middle: Whitewater
- High: Whitewater
Source: GAMLS. This data may not be complete. We recommend contacting the local school district to confirm school assignments for this home.

Similar homes
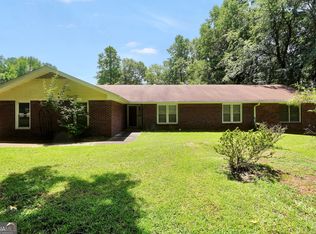
- $389,0003 bd2 ba2.5k sqft145 Stoneridge Way, Fayetteville, GA 30215Active
 MLS ID #10842408, Linda Bell, Bell Realty & Co.. GAMLS
 - $375,0004 bd3 ba2k sqft195 Oak St, Fayetteville, GA 30215Active
 MLS ID #10813360, Michelle Humes Group, eXp Realty. GAMLS
 - $339,9003 bd2 ba2k sqft125 Beacon Dr, Fayetteville, GA 30215Active
 MLS ID #10825720, Robert E Salmons Jr., Entera Realty. GAMLS
 - $349,0003 bd2 ba1.5k sqft120 Selena Ct, Fayetteville, GA 30215Active
 MLS ID #10836121, Angelica Diaz, Keller Williams Realty Atl. Partners. GAMLS
 - $489,0005 bd5 ba3.4k sqft574 Antioch Rd, Fayetteville, GA 30215ActiveMLS ID #10802415, Carolyn Hart-Greene, Harry Norman Realtors. GAMLS
- $315,0003 bd3 ba1.9k sqft12198 Crestwood Ct, Fayetteville, GA 30215ActiveMLS ID #10821782, Cindy Lou Manning, CENTURY 21 NUWAY REALTY. GAMLS
- $399,0003 bd3 ba2.1k sqft120 Creekwood Trl, Fayetteville, GA 30214ActiveMLS ID #10803572, Hannah A Crow, Sweet Realty. GAMLS
- $339,0003 bd2 ba1.5k sqft125 Grandchester Way, Fayetteville, GA 30215ActiveMLS ID #10807592, Hong Wan, Virtual Properties Realty.Net. GAMLS
- $350,0002 bd3 ba1.9k sqft250 Brittany Chase, Fayetteville, GA 30214ActiveMLS ID #10828578, Michelle Humes Group, eXp Realty. GAMLS
- $325,0003 bd2 ba2.4k sqft592 Henderson Rd, Jonesboro, GA 30238ActiveMLS ID #10782606, Kelley Kesterson, Pathfinder Realty. GAMLS
- $340,0004 bd3 ba2.9k sqft12911 Wyatt Cir, Hampton, GA 30228ActiveMLS ID #10834893, Mark Spain, Mark Spain Real Estate. GAMLS
- $483,0004 bd3 ba2.4k sqft315 Cedar Ln, Fayetteville, GA 30214ActiveMLS ID #10784310, David Bearden, Coldwell Banker Bullard Realty. GAMLS
- $399,0004 bd3 ba2.9k sqft12 Clearwater Rd, Sharpsburg, GA 30277ActiveMLS ID #10810127, Corma Bailey, Kim Mason & Associates Realty. GAMLS
- $380,0004 bd3 ba3.3k sqft2006 Tallwood Pl, Griffin, GA 30223ActiveMLS ID #10787810, JohnPaul Phillips, Keller Williams Realty Atl. Partners. GAMLS
- $465,0004 bd3 ba2.1k sqft175 Old Mill Point, Fayetteville, GA 30214ActiveMLS ID #10813601, Natalie Stampfly, Southern Classic Realtors. GAMLS
- $374,9993 bd3 ba2.2k sqft2031 Tallwood Pl, Griffin, GA 30223ActiveMLS ID #10821403, Jackie Scott, Drake Realty, Inc.. GAMLS
- $375,0003 bd2 ba2.3k sqft6650 Corico Way, Fairburn, GA 30213ActiveMLS ID #10777593, Robin L Anderson, Keller Williams Realty Cityside. GAMLS
- $399,9004 bd3 ba3k sqft28 Pecan Lake Ct, Sharpsburg, GA 30277ActiveMLS ID #10811580, Ashley C Allen, Dwelli. GAMLS
- $399,9993 bd3 ba3.1k sqft87 Tremont St, Sharpsburg, GA 30277ActiveMLS ID #10795509, Margarita Abbott, Dwelli. GAMLS
- $325,0004 bd2 ba2.1k sqft3100 Old Jonesboro Rd, Fairburn, GA 30213ActiveMLS ID #10829464, John M Cook, BHHS Georgia Properties. GAMLS
