Skip main navigation
Sold for $265,000
  • $265,000

    105 Gardenwood Dr, Holdenville, OK 74848

    3beds
    3,057sqft
    Single Family Residence
    Built in 1990
    0.85 Acres Lot
    $265,800 Zestimate®
    $87/sqft
    $2,344 Estimated rent

    Home value

    $265,800

    Estimated sales range

    Not available

    $2,344/mo

    Zestimate® history
    Loading
    Loading...

    Owner options

    List your home for rent

    $2,344/mo

    Rent Zestimate®

    Find your next renter with Zillow Rental Manager. Plus, with online applications, you can quickly screen prospective tenants – for free.

    Learn more

    $2,344/mo

    Rent Zestimate®

    Refinance and save

    $1,582/mo

    Est. payment

    Refinancing to a lower rate could help reduce your monthly payments and save thousands over the life of the loan.

    See today's rates

    $1,582/mo

    Est. payment

    Explore your selling options

    Work with a Zillow partner agent

    Leverage their expertise and Zillow's premium Showcase listings to get your home seen by more buyers.

    Get started

    List with your own agent

    Get your home in front of millions of buyers by listing it on Zillow.

    Learn how to do it

    Sell it yourself

    Take full control of how buyers see your home on Zillow by listing For Sale by Owner (FSBO).

    List your home

    What's special

    Hot tubLarge walk-in closetTwo bedrooms upstairsMature treesAll kitchen appliances staySeparate dining roomDesignated office downstairs
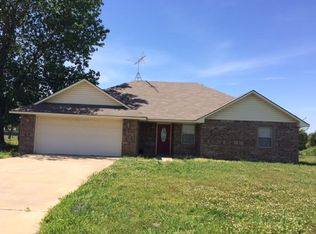
    Must see! One of a kind 2 story brick home (3057 sq ft), attached large recreation room with inground pool (needs liner), hot tub and 2 humidifiers, attached 2 car garage, attached large shop/garage with cabinets, shelving and lift to the 2nd floor. Master bed and bath with separate whirlpool tub, shower and double sinks in vanity are downstairs along with large walk-in closet. Living room has built-in cabinets and free-standing wood burning stove, separate dining room and beautiful kitchen with eating space and pantry, all kitchen appliances stay. Designated office downstairs. Two bedrooms upstairs along with two half baths and one shower. New roof in 2023. Central heat/air in house as well as pool house addition. Plenty of storage throughout the house. Finished bonus room above garage for bedroom or misc. Utility area and half bath off of garage. Laundry room and separate mud room. The house, recreation room with indoor pool and hot tub, 2 car garage, extra 2 car garage and shop are all connected. Home has been well maintained and includes so many extras! Detached small building for pool equipment. Cul-de-sac only has six houses, and this house includes an extra lot on the north side that joins. Very quiet and private neighborhood. 2 paved drives and sidewalks. Mature trees. This property is priced to sell and a must see if you are looking for a "forever home". Motivated seller.

    Zillow last checked:

    Listing updated:

    Listed by:

    Nancy Sherry 405-380-6517,

    Jack Sherry Real Estate & Inve

    Bought with:

    Sarah Lippencott, 207749

    Copper Creek Real Estate

    Tina Pastran, 184394

    Copper Creek Real Estate

    Source: MLSOK/OKCMAR as distributed by MLS GRID,MLS#: 1221563MLS Logo

    Facts & features

    Interior

    Bedrooms & bathrooms
    • Bedrooms: 3
    • Bathrooms: 4
    • Full bathrooms: 2
    • 1/2 bathrooms: 2
    Primary bedroom
    • Description: Ceiling Fan,Lower Level,Walk In Closet
    Bedroom
    • Description: Ceiling Fan,Upper Level,Walk In Closet
    Bedroom
    • Description: Ceiling Fan,Upper Level,Walk In Closet
    Bathroom
    • Description: Double Vanities,Full Bath,His & Hers Bath,Lower Level,Shower,Tub,Walk In Closet,Whirlpool
    Bathroom
    • Description: Half Bath,Shower,Upper Level
    Bathroom
    • Description: Half Bath,Shower,Upper Level
    Bathroom
    • Description: Half Bath,Lower Level
    Kitchen
    • Description: Breakfast Bar,Built Ins,Eating Space,Kitchen,Lower Level,Pantry
    Other
    • Description: Bookcase,Ceiling Fan,Living Room,Lower Level
    Study
    • Description: Lower Level
    Heating
    • Has Heating (Unspecified Type)
    Cooling
    • Has cooling: Yes
    Appliances
    • Included: Dishwasher, Microwave, Water Heater, Built-In Electric Oven, Built-In Electric Range
    • Laundry: Laundry Room
    Features
    • Flooring: Carpet, Tile
    • Windows: Window Treatments
    • Has fireplace: Yes
    • Fireplace features: Free Standing
    Interior area
    • Total structure area: 3,057
    • Total interior livable area: 3,057 sqft

    Property

    Parking
    • Total spaces: 4
    • Parking features: Additional Parking, Concrete
    • Garage spaces: 4
    Features
    • Levels: Two
    • Stories: 2
    • Patio & porch: Porch
    • Exterior features: Rain Gutters
    • Has private pool: Yes
    • Pool features: Indoor, Pool/Spa Combo, Salt Water, Vinyl
    Lot
    • Size: 0.85 Acres
    • Features: Cul-De-Sac, Interior Lot
    Details
    • Parcel number: 105NONEGardenwood74848
    • Special conditions: None

    Construction

    Type & style
    • Home type: SingleFamily
    • Architectural style: Traditional
    • Property subtype: Single Family Residence
    Materials
    • Brick & Frame
    • Foundation: Slab
    • Roof: Composition
    Condition
    • Year built: 1990

    Utilities & green energy

    • Utilities for property: Public

    Community & HOA

    Location
    • Region: Holdenville

    Financial & listing details

    • Price per square foot: $87/sqft
    • Annual tax amount: $3,044
    • Date on market: 4/3/2026
    • Listing terms: Cash,Conventional,Sell FHA or VA
    • Electric utility on property: Yes

    Price history

    DateEventPrice
    7/17/2026Sold$265,000-5%$87/sqft
    Source: MLSOK/OKCMAR as distributed by MLS GRID #1221563 Report a problem
    6/18/2026Pending sale$279,000$91/sqft
    Source: MLSOK/OKCMAR as distributed by MLS GRID #1221563 Report a problem
    5/13/2026Price change$279,000-6.7%$91/sqft
    Source: MLSOK/OKCMAR as distributed by MLS GRID #1221563 Report a problem
    4/3/2026Listed for sale$299,000$98/sqft
    Source: MLSOK/OKCMAR as distributed by MLS GRID #1221563 Report a problem

    Public tax history

    Tax history is unavailable.

    Neighborhood: 74848

    Nearby schools

    GreatSchools rating
    Schools provided by the listing agent
    • Elementary: Thomas Ies
    • High: Holdenville HS

    Source: MLSOK/OKCMAR as distributed by MLS GRID. This data may not be complete. We recommend contacting the local school district to confirm school assignments for this home.

    Sell for more on Zillow
    Get a Zillow Showcase℠ listing at no additional cost and you could sell for .
    $265,800
    2% more
    +$5,316
    With Zillow Showcase(estimated)
    $271,116
    Sell for more on Zillow
    Get a Zillow Showcase℠ listing at no additional cost and you could sell for .
    $265,800
    2% more
    +$5,316
    With Zillow Showcase(estimated)
    $271,116