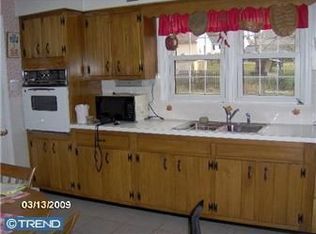
**CONTRACTS ARE OUT** NO MORE SHOWINGS** MULTIPLE OFFERS RECEIVED** Welcome to this Beautiful Home in the Sought after Neighborhood of Cherry Valley COMPLETELY UPDATED & UPGRADED Throughout. This HOME will Check all of Your Boxes!! As you drive up to the property, you will notice the Fabulous CURB APPEAL with NEWER DRIVEWAY & SIDEWALKS (2019), Newer PROFESSIONAL CUSTOM LANDSCAPING & DESIGN (2020) showing that PRIDE of OWNERSHIP Truly Exists Here! There is a NEW ROOF, just installed May 2023 with "LEAF FILTER" Gutters with a Lifetime Warranty. Enter into the Foyer to the Spacious Living Room with Cathedral Ceilings, Bay Window, Hardwood Floors and Brick Wood-Burning Fireplace for those COZY WINTER NIGHTS and SOLID WOOD MANTEL. The UPDATED GOURMET KITCHEN Features a Tray Ceiling, Recessed Lighting, MAPLE SOLID WOOD CUSTOM CABINETRY that can Accommodate Everything you need in a Kitchen Plus Thensome!! There are GRANITE Countertops, an ISLAND with Wine Refrigerator and Sink, a High End Liebherr Refrigerator (Ice Maker As-Is) , Blue Star 6 Burner Range, Zephyr Hood over Range and Dacor Wall Oven, Microwave, a Thermador Dishwasher, and a TV in the Kitchen too! Head Upstairs to find 3 SPACIOUS BEDROOMS with Good Sized Closets. The Primary Bedroom has an Updated Tile Bathroom with Stall Shower, as well as an Updated Hall Bathroom, Double Vanity and a Jacuzzi Bathtub. There is an oversized 2 Car Garage with Inside Access, and Parking for 4 Cars on the Driveway. From the Kitchen, head downstairs to the Warm and Inviting Family Room with French Doors w/Privacy Shades in the doors, leading to the outside Gorgeous Backyard. The Backyard has a Maintenance Free VINYL FENCE, Cement Patio with Electric Retractable Awning for Enjoying those Summer Evenings & Nights! In addition, there is a Newer Shed (2019), and a KOHLER 20 KW Whole House Generator, Never having to Worry about a Power Outage Here!! The HVAC and Hot Water Heater are 7 years old. Cherry Valley is a Fabulous Location, with EZ Access to 295, NJ Turnpike, Routes 38, 70 and 73, close to Shopping, Dining, and Medical Centers. Cherry Valley also has Award Winning Schools, it's own Civic Association, Neighborhood Events, Cherry Valley Swim CLub, Park and Nature Trails. This HOME is immaculate & extremely well maintained. The Property is in GREAT MOVE IN Condition and is being sold strictly As-Is. Any and all inspections, to include any Lender issues, if any, are for the Buyers Informational Purposes Only. Seller will obtain the Certificate of Occupancy!! QUICK CLOSING possible. Don't miss this opportunity to make this HOUSE your HOME So make your Appointment TODAY!!
Sold for $470,000
Street View
$470,000
105 Garfield Ave, Cherry Hill, NJ 08002
3beds
1,829sqft
Single Family Residence
Built in 1960
8,999 Square Feet Lot
$557,000 Zestimate®
$257/sqft
$3,713 Estimated rent
Home value
$557,000
$529,000 - $585,000
$3,713/mo
Zestimate® history
Owner options
List your home for rent
$3,713/mo
Rent Zestimate®
Find your next renter with Zillow Rental Manager. Plus, with online applications, you can quickly screen prospective tenants – for free.
$3,713/mo
Rent Zestimate®
Refinance and save
$3,491/mo
Est. payment
Refinancing to a lower rate could help reduce your monthly payments and save thousands over the life of the loan.
$3,491/mo
Est. payment
Explore your selling options
Work with a Zillow partner agent
Leverage their expertise and Zillow's premium Showcase listings to get your home seen by more buyers.
Get startedList with your own agent
Get your home in front of millions of buyers by listing it on Zillow.
Learn how to do itSell it yourself
Take full control of how buyers see your home on Zillow by listing For Sale by Owner (FSBO).
List your homeWhat's special
Newer shedNew roofCement patioNewer drivewayElectric retractable awningNewer professional custom landscapingUpdated hall bathroom
Zillow last checked:
Listing updated:
Listed by:
Susan Lombard 856-816-4441,
RE/MAX ONE Realty
Bought with:
Charleen Orzechowski, 7938135
BHHS Fox & Roach-Cherry Hill
Source: Bright MLS,MLS#: NJCD2050926
Facts & features
Interior
Bedrooms & bathrooms
- Bedrooms: 3
- Bathrooms: 3
- Full bathrooms: 2
- 1/2 bathrooms: 1
Rooms
- Room types: Living Room, Dining Room, Kitchen, Family Room, Basement, Foyer
Basement
- Area: 0
Heating
- Forced Air, Natural Gas
Cooling
- Central Air, Electric
Appliances
- Included: Microwave, Dishwasher, Disposal, Oven/Range - Gas, Range Hood, Six Burner Stove, Stainless Steel Appliance(s), Water Heater, Gas Water Heater
Features
- Kitchen Island, Eat-in Kitchen, Kitchen - Gourmet, Combination Kitchen/Dining, Ceiling Fan(s)
- Flooring: Ceramic Tile, Carpet, Hardwood, Luxury Vinyl
- Doors: Six Panel, Sliding Glass, Storm Door(s)
- Windows: Bay/Bow, Screens, Double Hung
- Basement: Unfinished,Sump Pump
- Has fireplace: No
Interior area
- Total structure area: 1,829
- Total interior livable area: 1,829 sqft
- Finished area above ground: 1,829
- Finished area below ground: 0
Property
Parking
- Total spaces: 6
- Parking features: Garage Faces Front, Concrete, Attached, Driveway, On Street
- Attached garage spaces: 2
- Uncovered spaces: 4
Accessibility
- Accessibility features: None
Features
- Levels: Multi/Split,Two
- Stories: 2
- Patio & porch: Patio
- Exterior features: Awning(s), Extensive Hardscape, Lighting, Rain Gutters, Sidewalks, Street Lights
- Pool features: None
- Fencing: Full,Vinyl
Lot
- Size: 8,999 Square Feet
- Dimensions: 75.00 x 120.00
- Features: Front Yard, Level, Rear Yard, SideYard(s), Suburban
Details
- Additional structures: Above Grade, Below Grade
- Parcel number: 0900335 1200003
- Zoning: RESIDENTIAL
- Special conditions: Standard
Construction
Type & style
- Home type: SingleFamily
- Property subtype: Single Family Residence
Materials
- Frame
- Foundation: Block
- Roof: Shingle
Condition
- Excellent
- New construction: No
- Year built: 1960
Utilities & green energy
- Electric: 200+ Amp Service
- Sewer: Public Sewer
- Water: Public
- Utilities for property: Cable Connected, Cable
Community & HOA
Community
- Subdivision: Cherry Valley
HOA
- Has HOA: No
Location
- Region: Cherry Hill
- Municipality: CHERRY HILL TWP
Financial & listing details
- Price per square foot: $257/sqft
- Tax assessed value: $219,000
- Annual tax amount: $8,947
- Date on market: 7/13/2023
- Listing agreement: Exclusive Right To Sell
- Listing terms: Cash,Conventional,VA Loan
- Inclusions: Blinds On Windows, Kohler 20kw Generator, Garage Freezer, Ceiling Fans, Bbq W / Gas Line On Patio In Backyard, Shed, Tv In Kitchen & Primary Bathroom
- Exclusions: Washer & Dryer In Basement, Refrigerator In Garage, Electric Fireplace In Basement, Pot Holder Rack On Kitchen Ceiling, Gym Set & Equipment In Basement, 5 Island Chairs, Sellers Outdoor Camera's
- Ownership: Fee Simple
- Road surface type: Paved
Price history
| Date | Event | Price |
|---|---|---|
| 8/24/2023 | Sold | $470,000+10.6%$257/sqft |
Source:  Bright MLS #NJCD2050926 Report a problem Bright MLS #NJCD2050926 Report a problem | ||
| 8/20/2023 | Pending sale | $425,000$232/sqft |
Source: Bright MLS #NJCD2050926 Report a problem | ||
| 7/24/2023 | Contingent | $425,000$232/sqft |
Source: Bright MLS #NJCD2050926 Report a problem | ||
| 7/13/2023 | Listed for sale | $425,000$232/sqft |
Source: Bright MLS #NJCD2050926 Report a problem | ||
Public tax history
| Year | Property taxes | Tax assessment |
|---|---|---|
| 2025 | $9,522 +5.2% | $219,000 |
| 2024 | $9,051 -1.6% | $219,000 |
| 2023 | $9,202 +2.8% | $219,000 |
| 2022 | $8,948 +0.9% | $219,000 |
| 2021 | $8,865 +0% | $219,000 |
| 2020 | $8,861 +0.2% | $219,000 |
| 2019 | $8,839 +1.4% | $219,000 |
| 2018 | $8,718 +1.3% | $219,000 |
| 2017 | $8,602 +1.6% | $219,000 |
| 2016 | $8,467 +1.1% | $219,000 |
| 2015 | $8,372 +2.1% | $219,000 |
| 2014 | $8,199 +0.9% | $219,000 |
| 2013 | $8,123 +2.3% | $219,000 +71.8% |
| 2012 | $7,939 +5.6% | $127,500 |
| 2011 | $7,517 +2.3% | $127,500 |
| 2010 | $7,352 +2.1% | $127,500 |
| 2009 | $7,202 | $127,500 |
| 2008 | -- | $127,500 |
| 2007 | -- | $127,500 |
| 2006 | -- | $127,500 |
| 2005 | -- | $127,500 |
| 2004 | -- | $127,500 |
| 2003 | -- | $127,500 |
| 2002 | -- | $127,500 |
| 2001 | -- | $127,500 |
Find assessor info on the county website
Neighborhood: Cherry Hill Mall
Nearby homes
- $493,7004 bd2 ba1.6k sqft107 Garfield Ave, Cherry Hill, NJ 08002Off Market
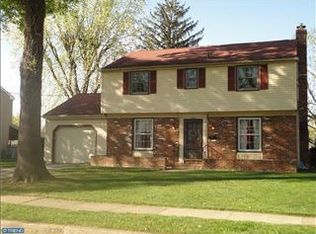
- $453,900-- bd-- ba1.6k sqft103 Garfield Ave, Cherry Hill, NJ 08002Off Market
- $486,9004 bd2 ba1.6k sqft106 Harvest Rd, Cherry Hill, NJ 08002Off Market
- $483,5004 bd3 ba1.8k sqft104 Harvest Rd, Cherry Hill, NJ 08002Off Market
- $487,400-- bd-- ba1.9k sqft108 Harvest Rd, Cherry Hill, NJ 08002Off Market
- $519,8003 bd2 ba2k sqft109 Garfield Ave, Cherry Hill, NJ 08002Off Market
- $538,0003 bd2 ba1.8k sqft101 Garfield Ave, Cherry Hill, NJ 08002Off Market
- $455,100-- bd-- ba1.6k sqft104 Garfield Ave, Cherry Hill, NJ 08002Off Market
Nearby schools
GreatSchools rating
- 5/10Thomas Paine Elementary SchoolGrades: K-5Distance: 0.5 mi
- 5/10John A Carusi Middle SchoolGrades: 6-8Distance: 0.4 mi
- 5/10Cherry Hill High-West High SchoolGrades: 9-12Distance: 1.6 mi
Schools provided by the listing agent
- Elementary: Thomas Paine E.s.
- Middle: John A. Carusi M.s.
- High: Cherry Hill High - West
- District: Cherry Hill Township Public Schools
Source: Bright MLS. This data may not be complete. We recommend contacting the local school district to confirm school assignments for this home.
Get a cash offer in 3 minutes
Find out how much your home could sell for in as little as 3 minutes with a no-obligation cash offer.
Estimated market value
$557,000
Get a cash offer in 3 minutes
Find out how much your home could sell for in as little as 3 minutes with a no-obligation cash offer.
Estimated market value
$557,000
- New Jersey
- Camden County
- Cherry Hill
- 08002
- Cherry Hill Mall
- 105 Garfield Ave
Nearby cities
Nearby neighborhoods
Nearby zip codes
Other Cherry Hill Topics
