Step into a world where sophisticated living meets urban convenience. This expertly designed 750 sq. ft. apartment is your canvas for creating the life you've always dreamed of. The moment you enter, you'll be captivated by the thoughtful layout and contemporary finishes that elevate every inch of this space.
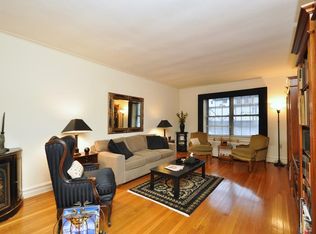
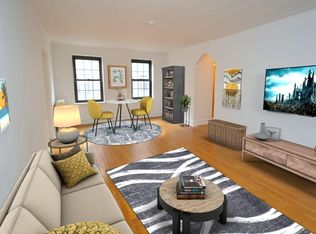
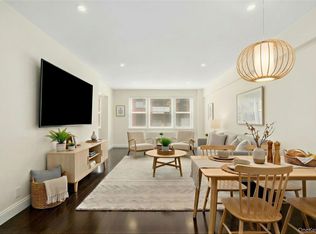
The heart of this home is the stunning open-concept living area, where a modern chandelier casts a warm glow over gleaming hardwood floors, inviting you to unwind after a long day, for cozy movie nights or lively gatherings with friends.
The kitchen is a culinary enthusiast's dream, boasting crisp white cabinetry, stainless steel appliances, and a subway tile backsplash that adds a touch of timeless elegance. Whether you're whipping up a gourmet meal or enjoying a quick breakfast at the chic dining area, this space is designed to inspire your inner chef.
Retreat to the tranquil bedroom, where soothing green walls create a serene atmosphere perfect for rest and relaxation. The spacious layout accommodates a king-size bed and ample storage, while large windows flood the room with natural light. A modern ceiling fan ensures year-round comfort.
The bathroom is a spa-like sanctuary, featuring a pristine white palette accented by matte black fixtures that exude contemporary sophistication. Ample storage and a full-size tub/shower combination offer both practicality and luxury.
This thoughtfully curated apartment isn't just a place to live—it's a lifestyle upgrade that puts you at the center of modern, convenient living. Your aspirations become reality in this chic urban retreat. Welcome home.
Pending
$270,000
105 Garth Road #4k, Scarsdale, NY 10583
1beds
750sqft
Stock Cooperative, Residential
Built in 1928
-- sqft lot
$-- Zestimate®
$360/sqft
$-- HOA
What's special
Modern ceiling fanModern chandelierPristine white paletteMatte black fixturesTranquil bedroomStainless steel appliancesChic dining area
- 135 days |
- 17 |
- 1 |
Zillow last checked:
Listing updated:
Listed by:
Fleetwood Realty 914-664-5000,
Rosalie E. Rose 845-616-3620
Source: OneKey® MLS as distributed by MLS GRID,MLS#: 961503
Facts & features
Interior
Bedrooms & bathrooms
- Bedrooms: 1
- Bathrooms: 1
- Full bathrooms: 1
Heating
- Steam
Cooling
- Wall/Window Unit(s)
Appliances
- Included: Gas Oven, Gas Range, Microwave, Refrigerator
- Laundry: Common Area
Features
- Ceiling Fan(s), Chandelier, Elevator, Entrance Foyer, High Ceilings, High Speed Internet, Open Floorplan, Open Kitchen, Original Details
- Flooring: Hardwood
- Windows: Oversized Windows
- Basement: Common,Walk-Out Access
- Has fireplace: No
- Common walls with other units/homes: 1 Common Wall
Interior area
- Total structure area: 750
- Total interior livable area: 750 sqft
Property
Parking
- Parking features: On Street
- Has uncovered spaces: Yes
Lot
- Size: 0.5 Acres
Details
- Parcel number: 248904900A000020000001A
- Special conditions: None
Construction
Type & style
- Home type: Cooperative
- Architectural style: Other
- Property subtype: Stock Cooperative, Residential
- Attached to another structure: Yes
Materials
- Brick
Condition
- Actual
- Year built: 1928
- Major remodel year: 1981
Utilities & green energy
- Sewer: Public Sewer
- Water: Public
- Utilities for property: Cable Available, Cable Connected, Electricity Available, Natural Gas Available
Community & HOA
Community
- Subdivision: Northgate
HOA
- Has HOA: No
- HOA name: Garthchester
- HOA phone: 914-725-3600
Location
- Region: Scarsdale
Financial & listing details
- Price per square foot: $360/sqft
- Date on market: 2/13/2026
- Cumulative days on market: 207 days
- Listing agreement: Exclusive Right To Sell
- Electric utility on property: Yes
Estimated market value
Not available
Estimated sales range
Not available
Not available
Price history
| Date | Event | Price |
|---|---|---|
| 3/3/2026 | Pending sale | $270,000$360/sqft |
Source:  OneKey® MLS as distributed by MLS GRID #961503 Report a problem OneKey® MLS as distributed by MLS GRID #961503 Report a problem | ||
| 2/13/2026 | Listed for sale | $270,000-3.2%$360/sqft |
Source: OneKey® MLS as distributed by MLS GRID #961503 Report a problem | ||
| 1/6/2026 | Listing removed | $279,000$372/sqft |
Source: OneKey® MLS as distributed by MLS GRID #892705 Report a problem | ||
| 7/31/2025 | Price change | $279,000+3.7%$372/sqft |
Source: OneKey® MLS as distributed by MLS GRID #892705 Report a problem | ||
| 7/29/2025 | Listed for sale | $269,000+25.1%$359/sqft |
Source: OneKey® MLS as distributed by MLS GRID #892705 Report a problem | ||
| 5/22/2024 | Sold | $215,000-4.4%$287/sqft |
Source: OneKey® MLS as distributed by MLS GRID #H6285553 Report a problem | ||
| 2/10/2024 | Pending sale | $225,000$300/sqft |
Source: BHHS broker feed #H6285553 Report a problem | ||
| 2/10/2024 | Contingent | $225,000$300/sqft |
Source:  Berkshire Hathaway HomeServices New England Properties #H6285553 Report a problem Berkshire Hathaway HomeServices New England Properties #H6285553 Report a problem | ||
| 2/9/2024 | Pending sale | $225,000$300/sqft |
Source: OneKey® MLS as distributed by MLS GRID #H6285553 Report a problem | ||
| 1/26/2024 | Listing removed | $225,000$300/sqft |
Source: BHHS broker feed #H6285553 Report a problem | ||
| 1/20/2024 | Listed for sale | $225,000+12.6%$300/sqft |
Source: OneKey® MLS as distributed by MLS GRID #H6285553 Report a problem | ||
| 4/6/2023 | Listing removed | -- |
Source: Berkshire Hathaway HomeServices New England Properties Report a problem | ||
| 3/31/2023 | Contingent | $199,900$267/sqft |
Source: Berkshire Hathaway HomeServices New England Properties #413659 Report a problem | ||
| 3/31/2023 | Pending sale | $199,900$267/sqft |
Source:  MHMLS #413659 Report a problem MHMLS #413659 Report a problem | ||
| 2/15/2023 | Listed for sale | $199,900+30.2%$267/sqft |
Source: MHMLS #413659 Report a problem | ||
| 8/17/2016 | Sold | $153,500-3.5%$205/sqft |
Source: OneKey® MLS as distributed by MLS GRID #H4617397 Report a problem | ||
| 4/20/2016 | Listed for sale | $159,000+17.8%$212/sqft |
Source: Keller Williams Realty Group #4617397 Report a problem | ||
| 6/7/2014 | Listing removed | $135,000$180/sqft |
Source: Westchester Choice Realty #3327081 Report a problem | ||
| 5/11/2014 | Price change | $135,000-2.9%$180/sqft |
Source: Westchester Choice Realty #3327081 Report a problem | ||
| 2/2/2014 | Price change | $139,000-4.1%$185/sqft |
Source: Westchester Choice Realty #3327081 Report a problem | ||
| 10/10/2013 | Listed for sale | $145,000-23.3%$193/sqft |
Source: Westchester Choice Realty #3327081 Report a problem | ||
| 12/8/2008 | Listing removed | $189,000$252/sqft |
Source: Postlets #2823984 Report a problem | ||
| 9/26/2008 | Price change | $189,000-5.3%$252/sqft |
Source: Postlets #2823984 Report a problem | ||
| 8/8/2008 | Listed for sale | $199,500+35.3%$266/sqft |
Source: Postlets #2823984 Report a problem | ||
| 6/4/2004 | Sold | $147,450$197/sqft |
Source: Agent Provided Report a problem | ||
Public tax history
Tax history is unavailable.
Monthly payment
Estimated monthly payment$1,822
All calculations are estimates and provided by Zillow, Inc. for informational purposes only. Actual amounts may vary.
HOA fees may include property taxes on listings classified as Co-Ops. Contact the listing agent and/or owner for fee details.
Mortgage interest rates are dependent on a number of factors, including credit score, down payment, and repayment length. Interest rate data provided by Zillow Group Marketplace, Inc. as of 1/1/1970 from various mortgage lenders with which we have lead or other similar arrangements; the Estimated Payment is an average of those rates.
See how much you could borrow to make a competitive offer.
Climate risks
Neighborhood: 10583
Getting around
51 / 100
Good TransitNearby schools
GreatSchools rating
- 7/10Greenvale SchoolGrades: 2-5Distance: 0.9 mi
- 7/10Eastchester Middle SchoolGrades: 6-8Distance: 1.8 mi
- 8/10Eastchester Senior High SchoolGrades: 9-12Distance: 1.8 mi
Schools provided by the listing agent
- Elementary: Greenvale
- Middle: Eastchester Middle School
- High: Eastchester Senior High School
Source: OneKey® MLS as distributed by MLS GRID. This data may not be complete. We recommend contacting the local school district to confirm school assignments for this home.
A local agent can set up tours, give advice and negotiate with sellers.


- New York
- Westchester County
- Scarsdale
- 10583
- 105 Garth Road Unit 4k
Nearby cities
Nearby neighborhoods
Nearby zip codes
Other Scarsdale Topics
