Skip main navigation
Under contract
  • $540,000

    105 Gary Dr, Hamilton, NJ 08690

    4beds
    1,757sqft
    : 
    Loading
    Get pre-qualified
    Single Family Residence
    Built in 1962
    8,755 Square Feet Lot
    $549,100 Zestimate®
    $307/sqft
    $-- HOA

    What's special

    Added privacy fencingRefinished hardwood floorsExcellent curb appealBrand new cabinetryPerfectly landscaped lawnInviting front porchDining room
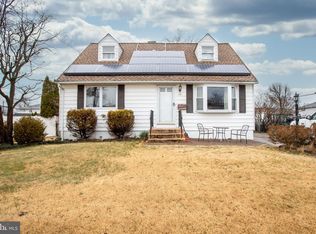
    Great opportunity to make this spacious corner-lot split level your new home offering 4 bedrooms and 2 full baths in the sought after Langtree neighborhood in Hamilton, Steinert school district. Upon arriving to the home you will immediately be impressed by the property's excellent curb appeal, perfectly landscaped lawn, and added privacy fencing. Pull in to the long spacious driveway suited for multiple cars, inviting front porch, and eco-friendly, prepaid solar panels to help reduce utility costs. Inside you are greeted with an open spacious living room, dining room, kitchen concept. The kitchen has been freshly renovated with brand new cabinetry, a stunning island, and refinished hardwood floors. On the second level you will find three generous sized bedrooms and one full bath. On the lower level a large family room, with custom shelving, fireplace, and two large windows allowing a lot of natural light. Also, on this floor is an additional full bath and bedroom that is currently being used as an office. A bonus addition to this split level is a large unfinished basement offering abundant storage or the potential to craft additional living space as your needs evolve. Lastly, enjoy the rest of your time out back on the paver patio. The fully fenced yard includes ample space for entertaining , gardening, or just letting the dog run loose. Also, includes a storage shed with new roof to keep all your lawn care tools. With great access to major highways, I 295 and Route 1, Hamilton Train Station, shopping centers, and restaurants, this home won't last long. ***Showings start Saturday. More photos to come*****
    52 days
    |
    170
    |
    3
    |

    Likely to sell faster than

    Zillow last checked:

    Listing updated:

    Listed by:

    Candice Lockhart 609-201-8957,

    Coldwell Banker Residential Brokerage-Princeton Jct

    Source: Bright MLS,MLS#: NJME2077048MLS Logo

      Facts & features

      Interior

      Bedrooms & bathrooms
      • Bedrooms: 4
      • Bathrooms: 2
      • Full bathrooms: 2
      Rooms
      • Room types: Living Room, Dining Room, Bedroom 2, Bedroom 3, Bedroom 4, Kitchen, Family Room, Bedroom 1, Bathroom 1, Bathroom 2
      Bedroom 1
      • Level: Upper
      • Area: 140 Square Feet
      • Dimensions: 10 X 14
      Bedroom 2
      • Level: Upper
      • Area: 108 Square Feet
      • Dimensions: 12 X 9
      Bedroom 3
      • Level: Upper
      • Area: 81 Square Feet
      • Dimensions: 9 X 9
      Bedroom 4
      • Level: Lower
      • Area: 100 Square Feet
      • Dimensions: 10 X 10
      Bathroom 1
      • Level: Upper
      Bathroom 2
      • Level: Lower
      Dining room
      • Level: Main
      • Area: 99 Square Feet
      • Dimensions: 11 X 9
      Family room
      • Level: Lower
      • Area: 266 Square Feet
      • Dimensions: 14 X 19
      Kitchen
      • Level: Main
      • Area: 81 Square Feet
      • Dimensions: 9 X 9
      Living room
      • Level: Main
      • Area: 132 Square Feet
      • Dimensions: 11 X 12
      Heating
      • Forced Air, Natural Gas
      Cooling
      • Central Air, Electric
      Appliances
      • Included: Stainless Steel Appliance(s), Gas Water Heater
      Features
      • Crown Molding, Exposed Beams
      • Flooring: Ceramic Tile, Carpet, Hardwood
      • Windows: Bay/Bow
      • Basement: Unfinished
      • Number of fireplaces: 1
      • Fireplace features: Gas/Propane, Insert, Brick
      Interior area
      • Total structure area: 1,757
      • Total interior livable area: 1,757 sqft
      • Finished area above ground: 1,757
      • Finished area below ground: 0

      Property

      Parking
      • Parking features: Driveway
      • Has uncovered spaces: Yes
      Accessibility
      • Accessibility features: None
      Features
      • Levels: Multi/Split,Three
      • Stories: 3
      • Patio & porch: Patio, Porch
      • Pool features: None
      • Fencing: Full,Privacy
      Lot
      • Size: 8,755 Square Feet
      • Features: Corner Lot
      Details
      • Additional structures: Above Grade, Below Grade
      • Parcel number: 030193600001
      • Zoning: RES
      • Special conditions: Standard

      Construction

      Type & style
      • Home type: SingleFamily
      • Property subtype: Single Family Residence
      Materials
      • Frame
      • Foundation: Block
      • Roof: Shingle
      Condition
      • New construction: No
      • Year built: 1962

      Utilities & green energy

      • Sewer: Public Sewer
      • Water: Public
      Green energy
      • Energy generation: PV Solar Array(s) Leased

      Community & HOA

      Community
      • Subdivision: Langtree
      HOA
      • Has HOA: No
      Location
      • Region: Hamilton
      • Municipality: HAMILTON TWP

      Financial & listing details

      • Price per square foot: $307/sqft
      • Tax assessed value: $248,700
      • Annual tax amount: $8,115
      • Date on market: 5/15/2026
      • Listing agreement: Exclusive Right To Sell
      • Listing terms: Cash,Conventional,FHA,VA Loan
      • Inclusions: Washer And Dryer
      • Ownership: Fee Simple

        Estimated market value

        $549,100

        $522,000 - $577,000

        $3,217/mo

        Price history

        DateEventPrice
        5/27/2026Contingent$540,000$307/sqft
        Source: Bright MLS #NJME2077048 Report a problem
        5/15/2026Listed for sale$540,000+23.3%$307/sqft
        Source: Bright MLS #NJME2077048 Report a problem
        5/20/2022Sold$438,000+12.3%$249/sqft
        Source: Bright MLS #NJME2013632 Report a problem
        5/20/2022Pending sale$389,900$222/sqft
        Source: Bright MLS #NJME2013632 Report a problem
        3/21/2022Contingent$389,900$222/sqft
        Source: Bright MLS #NJME2013632 Report a problem
        3/17/2022Listed for sale$389,900-2.3%$222/sqft
        Source: Bright MLS #NJME2013632 Report a problem
        6/1/2021Listing removed$399,000$227/sqft
        Source: Bright MLS #NJME311706 Report a problem
        5/4/2021Price change$399,000-5%$227/sqft
        Source: Bright MLS #NJME311706 Report a problem
        4/30/2021Listed for sale$420,000$239/sqft
        Source: Bright MLS #NJME311706 Report a problem

        Public tax history

        YearProperty taxesTax assessment
        2025$9,716 $275,700
        2024$9,716 +19.7%$275,700
        2023$8,115 $275,700 +10.9%
        2022$8,115 +6.5%$248,700
        2021$7,618 +2.3%$248,700
        2020$7,449 +0.6%$248,700
        2019$7,406 +2.6%$248,700
        2018$7,217 +1.7%$248,700
        2017$7,098 +6.5%$248,700
        2016$6,668 +1.7%$248,700 +71.2%
        2015$6,554 +4%$145,300
        2014$6,300 +1%$145,300
        2013$6,239 +2%$145,300
        2012$6,119 -1.2%$145,300
        2011$6,190 +2%$145,300
        2010$6,071 $145,300
        2009-- $145,300
        2008$5,391 +3.6%$145,300
        2007$5,202 $145,300
        2006-- $145,300
        2005-- $145,300
        2004$1,877 $145,300
        2003-- $145,300
        2002-- $145,300
        2001-- $145,300

        Find assessor info on the county website

        Monthly payment

        Est. payment

        Payment breakdown

        Explore the cost of this home by adjusting the details. Changes won't be saved.
        All calculations are estimates and provided by Zillow, Inc. for informational purposes only. Actual amounts may vary.
        HOA fees may include property taxes on listings classified as Co-Ops. Contact the listing agent and/or owner for fee details.
        Mortgage interest rates are dependent on a number of factors, including credit score, down payment, and repayment length. Interest rate data provided by Zillow Group Marketplace, Inc. as of 1/1/1970 from various mortgage lenders with which we have lead or other similar arrangements; the Estimated Payment is an average of those rates.
        See how much you could borrow to make a competitive offer.

        Climate risks

        Neighborhood: Mercerville

        Getting around

        32 / 100
        Car-Dependent
        37 / 100
        Somewhat Bikeable

        Nearby schools

        GreatSchools rating
        Schools provided by the listing agent
        • High: Hamilton East-steinert H.s.
        • District: Hamilton Township

        Source: Bright MLS. This data may not be complete. We recommend contacting the local school district to confirm school assignments for this home.

        A local agent can set up tours, give advice and negotiate with sellers.

        A local lender can help you make sure your offer is ready when you are.

        Browse local experts

        Similar homes

        Skip to the end of the carouselSkip to the beginning of the carousel