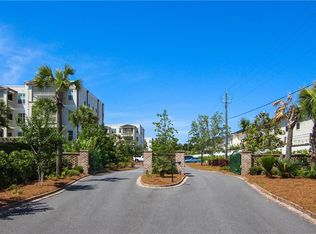
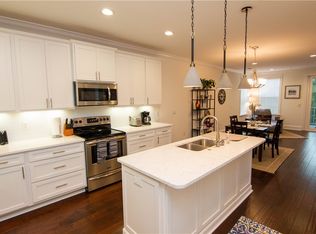
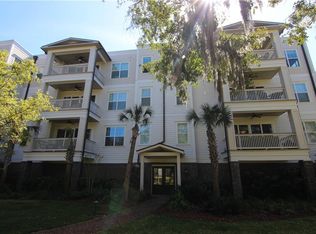
This beautifully furnished 3-bedroom, 2-bath luxury villa in a highly desirable gated community, has it all with an unparalleled Hidden Gem location at Gascoigne Bluff Park offering the perfect blend of comfort, privacy, and coastal elegance. Conveniently situated on the first floor, the residence welcomes you with an open-concept floor plan designed for both relaxed living and effortless entertaining. The main living area and primary bedroom boost rich hardwood floors and classic plantation shutters extend throughout the home, creating a timeless and sophisticated atmosphere. The spacious primary suite serves as a private retreat, featuring a well-appointed ensuite bath with dual vanities and an expansive tiled walk-in shower, private water-closet, and walk-in closet. The kitchen is thoughtfully designed for gathering and entertaining, showcasing a large island with a new countertop, soft-close cabinetry, and abundant workspace. A dedicated laundry room with utility sink and generous cabinet storage adds everyday convenience and functionality. The main living area is highlighted with a fireplace and Pella sliding glass doors that lead out to your private balcony peaceful enjoyment of park views—the perfect setting for morning coffee or evening relaxation.Residents enjoy exceptional community amenities, including a beautifully landscaped courtyard, two swimming pools, and inviting grilling areas ideal for outdoor enjoyment. Additional features include assigned covered parking, a spacious personal storage closet, and an outstanding location on south St. Simons Island, close to beaches, dining, shopping, fishing pier, and for the boating enthusiast’s St Simons Marina. Enjoy Easy-on & Easy-off the island!!
Sold for $725,000
$725,000
105 Gascoigne Ave #103, Saint Simons Island, GA 31522
3beds
1,836sqft
Condominium
Built in 2017
-- sqft lot
$727,800 Zestimate®
$395/sqft
$4,578 Estimated rent
Home value
$727,800
$626,000 - $844,000
$4,578/mo
Zestimate® history
Owner options
List your home for rent
$4,578/mo
Rent Zestimate®
Find your next renter with Zillow Rental Manager. Plus, with online applications, you can quickly screen prospective tenants – for free.
$4,578/mo
Rent Zestimate®
Refinance and save
$4,821/mo
Est. payment
Refinancing to a lower rate could help reduce your monthly payments and save thousands over the life of the loan.
$4,821/mo
Est. payment
Explore your selling options
Work with a Zillow partner agent
Leverage their expertise and Zillow's premium Showcase listings to get your home seen by more buyers.
Get startedList with your own agent
Get your home in front of millions of buyers by listing it on Zillow.
Learn how to do itSell it yourself
Take full control of how buyers see your home on Zillow by listing For Sale by Owner (FSBO).
List your homeWhat's special
Spacious primary suiteRich hardwood floorsOpen-concept floor planAbundant workspaceBeautifully landscaped courtyardClassic plantation shuttersWalk-in closet
Zillow last checked:
Listing updated:
Listed by:
Diana Fisher 912-399-9910,
Maritime Realty Group LLC
Bought with:
Non-Member Solds Only (Outside) Non-Members Solds Only
Non-member for solds only
Source: Scout MLS,MLS#: 1660106
Facts & features
Interior
Bedrooms & bathrooms
- Bedrooms: 3
- Bathrooms: 2
- Full bathrooms: 2
Heating
- Central, Electric, Heat Pump
Cooling
- Central Air, Electric, Heat Pump
Appliances
- Included: Dryer, Disposal, Dishwasher, Electric Range, Microwave, Plumbed For Ice Maker, Range, Refrigerator, Self Cleaning Oven, Washer
- Laundry: Electric Dryer Hookup, Gas Dryer Hookup, Laundry Room, Sink, Washer Hookup
Features
- Ceiling Fan(s), Crown Molding, Double Vanity, Elevator, High Ceilings, Recessed Lighting, Walk-In Closet(s), Shower Only, Tub/Shower Combo, Primary on First Floor, Primary Suite, Split Plan, Kitchen Island
- Flooring: Carpet, Ceramic Tile, Hardwood, Tile
- Windows: Plantation Shutters, Window Treatments
- Has basement: No
- Number of fireplaces: 1
- Fireplace features: Gas, Gas Log, Gas Starter, Living Room, Ventless
- Furnished: Yes
- Common walls with other units/homes: 2+ Common Walls,End Unit
Interior area
- Total structure area: 1,836
- Total interior livable area: 1,836 sqft
Property
Parking
- Total spaces: 1
- Parking features: Assigned, Attached, Covered, Other, Paved, Parking Lot
- Attached garage spaces: 1
Features
- Exterior features: Balcony, Barbecue, Courtyard, Gas Grill, Lighting, Outdoor Shower, Outdoor Grill, Smart Camera(s)/Recording, Storage, Uncovered Courtyard
- Has private pool: Yes
- Pool features: In Ground
- Fencing: Block,Fenced,Full,Wrought Iron
- Has view: Yes
- View description: Park/Greenbelt
Lot
- Features: Landscaped, Private, Sprinklers In Front, Sprinklers In Rear, Yard Well
Details
- Additional structures: Gazebo
- Parcel number: 0415057
- Zoning description: Condo
- Special conditions: Probate Listing
Construction
Type & style
- Home type: Condo
- Property subtype: Condominium
Materials
- Brick, Frame, HardiPlank Type, Spray Foam Insulation
- Foundation: Block, Raised, Slab
- Roof: Rubber
Condition
- As Is
- Year built: 2017
Utilities & green energy
- Electric: Circuit Breakers
- Sewer: Public Sewer
- Water: Public
- Utilities for property: Cable Available, Electricity Available, Natural Gas Available, Natural Gas Connected, Phone Available, Sewer Available, Sewer Connected, Underground Utilities, Water Available
Community & HOA
Community
- Features: Gated, Park, Sidewalks
- Security: Fire Alarm, Fire Sprinkler System, Smoke Detector(s), Security System
- Subdivision: The Villas at Gascoigne
HOA
- Has HOA: Yes
- Amenities included: Barbecue, Gated, Jogging Path, Landscaping, Management, Picnic Area, Pool, Trail(s), Pavilion
- Services included: Maintenance Grounds, Pest Control, Trash, Utilities, Other
- HOA fee: $575 monthly
- HOA name: Villa at Gascoigne Condominium Association
- HOA phone: 912-638-4590
Location
- Region: Saint Simons Island
Financial & listing details
- Price per square foot: $395/sqft
- Tax assessed value: $715,000
- Annual tax amount: $6,147
- Date on market: 3/4/2026
- Listing terms: 1031 Exchange,Cash,Conventional,FHA,VA Loan
- Electric utility on property: Yes
- Road surface type: Asphalt
Price history
| Date | Event | Price |
|---|---|---|
| 6/12/2026 | Sold | $725,000-2.7%$395/sqft |
Source: Scout MLS #1660106 Report a problem | ||
| 6/4/2026 | Pending sale | $745,000$406/sqft |
Source: Scout MLS #1660106 Report a problem | ||
| 5/29/2026 | Price change | $745,000-3.7%$406/sqft |
Source: Scout MLS #1660106 Report a problem | ||
| 3/17/2026 | Listed for sale | $774,000$422/sqft |
Source: Scout MLS #1660106 Report a problem | ||
| 3/11/2026 | Pending sale | $774,000$422/sqft |
Source: Scout MLS #1660106 Report a problem | ||
| 3/4/2026 | Listed for sale | $774,000+12.2%$422/sqft |
Source: Scout MLS #1660106 Report a problem | ||
| 7/14/2023 | Sold | $689,900$376/sqft |
Source: Scout MLS #1640340 Report a problem | ||
| 6/15/2023 | Pending sale | $689,900$376/sqft |
Source: Scout MLS #1640340 Report a problem | ||
| 6/8/2023 | Listed for sale | $689,900$376/sqft |
Source: Scout MLS #1640340 Report a problem | ||
| 12/15/2022 | Listing removed | -- |
Source: Scout MLS #1636571 Report a problem | ||
| 10/20/2022 | Price change | $689,900-1.4%$376/sqft |
Source: Scout MLS #1636571 Report a problem | ||
| 10/2/2022 | Listed for sale | $699,900+35.9%$381/sqft |
Source: Scout MLS #1636571 Report a problem | ||
| 3/22/2021 | Sold | $515,000+3.2%$281/sqft |
Source: Public Record Report a problem | ||
| 11/10/2020 | Price change | $499,000-3.1%$272/sqft |
Source: Ansley Atlanta Real Estate #1620272 Report a problem | ||
| 7/21/2020 | Listed for sale | $515,000+18.7%$281/sqft |
Source: Ansley Atlanta Real Estate #1620272 Report a problem | ||
| 5/31/2018 | Sold | $434,000$236/sqft |
Source: Scout MLS #1583039 Report a problem | ||
Public tax history
| Year | Property taxes | Tax assessment |
|---|---|---|
| 2025 | $6,147 +0.9% | $286,000 +9.5% |
| 2024 | $6,093 -5.1% | $261,200 |
| 2023 | $6,419 +44.3% | $261,200 +47.3% |
| 2022 | $4,447 -3% | $177,320 +8% |
| 2021 | $4,586 | $164,200 |
| 2020 | -- | $164,200 |
| 2019 | $4,287 -100% | $164,200 |
| 2018 | $10,000,429 | $164,200 |
Find assessor info on the county website
Neighborhood: 31522
Nearby homes
- $3,9503 bd2 ba1.7k sqft105 Gascoigne Ave #102, Saint Simons Island, GA 31522For Rent
- $653,0003 bd3 ba1.7k sqft105 Gascoigne Ave #306, Saint Simons Island, GA 31522Sold
- $594,7003 bd3 ba1.7k sqft105 Gascoigne Ave UNIT 101, St Simons Island, GA 31522Off Market

- $726,9003 bd2 ba1.7k sqft105 Gascoigne Ave #305, Saint Simons Island, GA 31522Off Market
- $780,0003 bd2 ba1.8k sqft105 Gascoigne Ave #104, Saint Simons Island, GA 31522Sold
- $742,8003 bd2 ba1.8k sqft105 Gascoigne Ave #203, Saint Simons Island, GA 31522Off Market
- $715,0003 bd2 ba1.7k sqft105 Gascoigne Ave #205, Saint Simons Island, GA 31522Sold
- $750,0003 bd2 ba1.7k sqft105 Gascoigne Ave #204, Saint Simons Island, GA 31522Sold
Nearby schools
GreatSchools rating
- 8/10St. Simons Elementary SchoolGrades: PK-5Distance: 2.6 mi
- 6/10Glynn Middle SchoolGrades: 6-8Distance: 4.9 mi
- 10/10Glynn AcademyGrades: 9-12Distance: 5.2 mi


Get pre-qualified for a loan
At Zillow Home Loans, we can pre-qualify you in as little as 5 minutes with no impact to your credit score.An equal housing lender. NMLS #10287.
Sell for more on Zillow
Get a Zillow Showcase℠ listing at no additional cost and you could sell for .
$727,800
2% more
+$14,556
With Zillow Showcase(estimated)
$742,356
- Georgia
- Glynn County
- Saint Simons Island
- 31522
- 105 Gascoigne Ave Unit 103
Nearby cities
Nearby zip codes
Other Saint Simons Island Topics
- Apartments for Rent in 31522
- Houses for Sale in 31522
- Houses for Rent in 31522
- 31522 Real Estate
- Saint Simons Island Condos
- Houses for Sale in Saint Simons Island
- Newest Listings in Saint Simons Island
- Saint Simons Island Home Values
- Saint Simons Island Real Estate Agents
- Saint Simons Island Refinance
- Saint Simons Island Mortgage Rates
