Skip main navigation
Sold
  • Price Unknown

    105 Gated Trinity Ct, Lafayette, LA 70506

    4beds
    5,405sqft
    Single Family Residence
    Built in ----
    0.5 Acres Lot
    $499,900 Zestimate®
    $--/sqft
    $3,804 Estimated rent

    Home value

    $499,900

    $465,000 - $535,000

    $3,804/mo

    Zestimate® history
    Loading
    Loading...

    Owner options

    List your home for rent

    $3,804/mo

    Rent Zestimate®

    Find your next renter with Zillow Rental Manager. Plus, with online applications, you can quickly screen prospective tenants – for free.

    Learn more

    $3,804/mo

    Rent Zestimate®

    Refinance and save

    Refinancing to a lower rate could help reduce your monthly payments and save thousands over the life of the loan.

    See today's rates

    Explore your selling options

    Work with a Zillow partner agent

    Leverage their expertise and Zillow's premium Showcase listings to get your home seen by more buyers.

    Get started

    List with your own agent

    Get your home in front of millions of buyers by listing it on Zillow.

    Learn how to do it

    Sell it yourself

    Take full control of how buyers see your home on Zillow by listing For Sale by Owner (FSBO).

    List your home

    What's special

    Custom truss roof systemCustom cabinetryStainless steel appliancesLarge walk-in closetSpacious fenced backyardCoffered ceilingsWood flooring
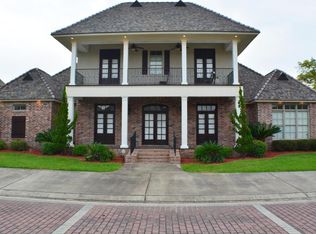
    Beautiful and well-maintained home in a highly sought-after neighborhood featuring a grand foyer with arched openings leading to the formal living, dining, and office. Custom details throughout including wood flooring and coffered ceilings. The kitchen offers granite countertops, custom cabinetry, stainless steel appliances, and a gas range/oven.The impressive 2-story den includes a fireplace, ceramic tile floors, and access to the covered patio with tongue-and-groove ceilings and a spacious fenced backyard. The primary suite is located on the main floor and features a whirlpool tub, tile shower, and large walk-in closet.Upstairs includes three generously sized bedrooms, great storage, and a bonus loft overlooking the den. A second oversized bonus room sits above the 3-car garage -- ideal for a media room, game room, or gym.Originally built with 2x6 exterior framing and a custom truss roof system, this home offers both quality construction and thoughtful design. Conveniently located near schools, shopping, and dining.

    Zillow last checked:

    Listing updated:

    Listed by:

    Christopher Shear,

    JMG Real Estate

    Source: RAA,MLS#: 2500005733MLS Logo

    Facts & features

    Interior

    Bedrooms & bathrooms
    • Bedrooms: 4
    • Bathrooms: 5
    • Full bathrooms: 3
    • 1/2 bathrooms: 2
    Heating
    • Central
    Cooling
    • Multi Units, Central Air
    Appliances
    • Included: Dishwasher, Disposal, Gas Stove Con
    • Laundry: Gas Dryer Hookup
    Features
    • High Ceilings, Built-in Features, Crown Molding, Separate Shower, Varied Ceiling Heights, Walk-In Closet(s), Granite Counters
    • Flooring: Tile, Wood
    • Number of fireplaces: 1
    • Fireplace features: 1 Fireplace, Gas Log
    Interior area
    • Total interior livable area: 5,405 sqft

    Property

    Parking
    • Total spaces: 3
    • Parking features: Garage
    • Garage spaces: 3
    • Has uncovered spaces: Yes
    Features
    • Stories: 2
    • Patio & porch: Covered
    • Exterior features: Balcony, Lighting
    • Fencing: Full,Privacy,Wood
    Lot
    • Size: 0.50 Acres
    • Dimensions: 100 x 128.50
    • Features: 0 to 0.5 Acres, Landscaped, Level
    Details
    • Parcel number: 6135750
    • Special conditions: Arms Length

    Construction

    Type & style
    • Home type: SingleFamily
    • Property subtype: Single Family Residence
    Materials
    • Brick Veneer, Stucco, Brick
    • Foundation: Slab
    Condition
    • Resale

    Utilities & green energy

    • Electric: Elec: City
    • Gas: Gas: Atmos

    Community & neighborhood

    Location
    • Region: Lafayette
    • Subdivision: Trinity Court

    Price history

    DateEventPrice
    4/24/2026Sold--
    Source: RAA #2500005733 Report a problem
    3/20/2026Pending sale$595,000$110/sqft
    Source: RAA #2500005733 Report a problem
    2/6/2026Price change$595,000-8.3%$110/sqft
    Source: RAA #2500005733 Report a problem
    1/13/2026Price change$649,000-5.8%$120/sqft
    Source: RAA #2500005733 Report a problem
    1/9/2026Price change$689,000-0.7%$127/sqft
    Source: RAA #2500005733 Report a problem
    12/19/2025Price change$694,000-0.7%$128/sqft
    Source: RAA #2500005733 Report a problem
    11/21/2025Listed for sale$699,000$129/sqft
    Source: RAA #2500005733 Report a problem
    8/16/2017Sold--
    Source: RAA #17006414 Report a problem
    6/18/2014Sold--
    Source: Public Record Report a problem
    5/22/2008Sold--
    Source: Public Record Report a problem

    Public tax history

    YearProperty taxesTax assessment
    2024$5,879 +5.1%$55,880 +4.5%
    2023$5,594 0%$53,481
    2022$5,596 -0.3%$53,481
    2021$5,615 +0.3%$53,481
    2020$5,596 +4.3%$53,481
    2019$5,367 -1.7%$53,481
    2018$5,458 +13.2%$53,481
    2017$4,820 $53,481 +577%
    2015$4,820 +499.4%$7,900
    2013$804 +20.5%$7,900
    2011$668 +0.2%$7,900
    2010$666 $7,900

    Find assessor info on the county website

    Neighborhood: 70506

    Nearby schools

    GreatSchools rating
    Schools provided by the listing agent
    • Elementary: C S Burke
    • Middle: Judice
    • High: Acadiana

    Source: RAA. This data may not be complete. We recommend contacting the local school district to confirm school assignments for this home.

    Sell for more on Zillow
    Get a Zillow Showcase℠ listing at no additional cost and you could sell for .
    $499,900
    2% more
    +$9,998
    With Zillow Showcase(estimated)
    $509,898