Skip main navigation
Off market
Street View
  • $577,300

    105 Gateway Dr, Greenville, SC 29615

    4beds
    2,433sqft
    SingleFamily
    Built in 1972
    0.47 Acres Lot
    $577,300 Zestimate®
    $237/sqft
    $2,412 Estimated rent

    Home value

    $577,300

    $537,000 - $623,000

    $2,412/mo

    Zestimate® history
    Loading
    Loading...

    Owner options

    List your home for rent

    $2,412/mo

    Rent Zestimate®

    Find your next renter with Zillow Rental Manager. Plus, with online applications, you can quickly screen prospective tenants – for free.

    Learn more

    $2,412/mo

    Rent Zestimate®

    Refinance and save

    $3,321/mo

    Est. payment

    Refinancing to a lower rate could help reduce your monthly payments and save thousands over the life of the loan.

    See today's rates

    $3,321/mo

    Est. payment

    Explore your selling options

    Work with a Zillow partner agent

    Leverage their expertise and Zillow's premium Showcase listings to get your home seen by more buyers.

    Get started

    List with your own agent

    Get your home in front of millions of buyers by listing it on Zillow.

    Learn how to do it

    Sell it yourself

    Take full control of how buyers see your home on Zillow by listing For Sale by Owner (FSBO).

    List your home

    What's special

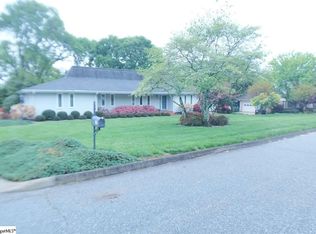
    Just what you have been waiting for! This wonderful family home nestled in a super convenient & popular established Eastside neighborhood has the space that you want and need! Sought after features begin with a center staircase Foyer where you will find lustrous hardwoods that flow through the majority of the home as well as attractive flush mount lighting and a front entrance with leaded glass transoms. The home has Formal Living Room is an excellent spot to entertain where double doors add an element of privacy and double windows provide unhindered views of the front yard. The Formal Dining Room can be found on the opposite side of the Foyer. It features bead board wainscoting, dentil crown molding, and a designer chandelier. The Dining Room flows easily into the Kitchen and also provides an extended snack bar where friends and family can sit and visit with the chef. A wood burning fireplace with a floor to ceiling masonry surround & raised hearth make the more casual Great Room ready for relaxation as well as custom built-ins and a glass panel door that adds easy access to the outdoor living areas. Sought after features continue in the expansive Kitchen! It’s equipped with a full bank of painted cabinetry, stainless steel appliances, and solid surface countertops that provide workspace galore! Four spacious bedrooms await you upstairs. The Master Suite offers a serene color scheme along with hardwood floors, three closets, and a private Master Bath with a newly renovated and completed updated floor to ceiling modern tile shower, sink, toilet, designer tile flooring and all new plumbing in 2020. All of the secondary bedrooms also include fantastic closet space as well as hardwood flooring. They share a centrally located hall bath equipped with a tub/shower combination, extended vanity with dual sinks & framed mirrors, and tile flooring. The exterior of the home is just as special as the interior! A raised patio designed for outdoor entertaining can be found at the rear of the home along with a huge fenced backyard! Also be sure not to miss the 8x7 workshop found just inside the side entry double garage. A partial yard sprinkler system maintains the mature landscaping and adds to the homeâs curb appeal along with the low maintenance brick and vinyl façade.

    This property is off market, which means it's not currently listed for sale or rent on Zillow. This may be different from what's available on other websites or public sources.

    Facts & features

    Interior

    Bedrooms & bathrooms
    • Bedrooms: 4
    • Bathrooms: 3
    • Full bathrooms: 2
    • 1/2 bathrooms: 1
    Heating
    • Other, Gas
    Cooling
    • Central
    Appliances
    • Included: Dishwasher, Dryer, Freezer, Garbage disposal, Microwave, Range / Oven, Refrigerator, Washer
    Features
    • Flooring: Tile, Hardwood
    • Basement: None
    • Has fireplace: Yes
    Interior area
    • Total interior livable area: 2,433 sqft

    Property

    Parking
    • Total spaces: 2
    • Parking features: Garage - Attached
    Features
    • Exterior features: Vinyl, Brick
    Lot
    • Size: 0.47 Acres
    Details
    • Parcel number: 0543090105300

    Construction

    Type & style
    • Home type: SingleFamily
    Materials
    • Roof: Shake / Shingle
    Condition
    • Year built: 1972

    Community & HOA

    HOA
    • Has HOA: Yes
    • HOA fee: $2 monthly
    Location
    • Region: Greenville

    Financial & listing details

    • Price per square foot: $237/sqft
    • Tax assessed value: $302,780
    • Annual tax amount: $2,113

    Price history

    DateEventPrice
    3/24/2021Listing removed--
    Source: Owner Report a problem
    12/21/2018Sold$325,000+4.8%$134/sqft
    Source: Public Record Report a problem
    10/29/2018Listed for sale$310,000+24%$127/sqft
    Source: Owner Report a problem
    12/21/2015Sold$250,000-2.9%$103/sqft
    Source: Greater Greenville AOR #1311503 Report a problem
    12/11/2015Pending sale$257,500$106/sqft
    Source: BHHS C DAN JOYNER - N PLEASANTBURG #1311503 Report a problem
    11/13/2015Listed for sale$257,500+7.7%$106/sqft
    Source: BHHS C DAN JOYNER - N PLEASANTBURG #1311503 Report a problem
    7/26/2013Sold$239,000-2.4%$98/sqft
    Source: Greater Greenville AOR #1261221 Report a problem
    6/15/2013Listed for sale$245,000+22.6%$101/sqft
    Source: CENTURY 21 Blackwell & Company Realty #1261221 Report a problem
    6/18/2001Sold$199,900$82/sqft
    Source: Public Record Report a problem

    Public tax history

    YearProperty taxesTax assessment
    2024$2,113 -1.4%$302,780
    2023$2,142 +4.1%$302,780
    2022$2,058 +1.7%$302,780
    2021$2,023 -18.8%$302,780 -6.7%
    2020$2,490 +1.1%$324,390
    2019$2,463 +34.4%$324,390 +33.6%
    2018$1,832 $242,790 +2400.4%
    2017$1,832 +1.2%$9,710 -96%
    2016$1,811 +6.2%$242,790 +4.2%
    2015$1,705 +4.8%$233,030 +15%
    2014$1,627 +15.5%$202,640
    2013$1,408 +4.1%$202,640
    2012$1,352 +4.8%--
    2011$1,290 --
    2010$1,290 --
    2009-- --
    2008-- --
    2007-- --
    2006-- --
    2005-- --
    2004-- --
    2003-- --
    2002-- --
    2001-- --
    2000-- --
    Find assessor info on the county website

    Neighborhood: 29615

    Nearby schools

    GreatSchools rating
    Schools provided by the listing agent
    • Elementary: Pelham Road
    • Middle: Greenville
    • High: Eastside

    Source: The MLS. This data may not be complete. We recommend contacting the local school district to confirm school assignments for this home.

    Get a cash offer in 3 minutes
    Find out how much your home could sell for in as little as 3 minutes with a no-obligation cash offer.
    Estimated market value
    $577,300
    Get a cash offer in 3 minutes
    Find out how much your home could sell for in as little as 3 minutes with a no-obligation cash offer.
    Estimated market value
    $577,300