Skip main navigation
Off market
  • $398,400

    105 Gavins Ct NW, Christiansburg, VA 24073

    3beds
    1,775sqft
    SingleFamily
    Built in 2018
    9,147 Square Feet Lot
    $398,400 Zestimate®
    $224/sqft
    $1,986 Estimated rent

    Home value

    $398,400

    $378,000 - $418,000

    $1,986/mo

    Zestimate® history
    Loading
    Loading...

    Owner options

    List your home for rent

    $1,986/mo

    Rent Zestimate®

    Find your next renter with Zillow Rental Manager. Plus, with online applications, you can quickly screen prospective tenants – for free.

    Learn more

    $1,986/mo

    Rent Zestimate®

    Refinance and save

    $2,470/mo

    Est. payment

    Refinancing to a lower rate could help reduce your monthly payments and save thousands over the life of the loan.

    See today's rates

    $2,470/mo

    Est. payment

    Explore your selling options

    Work with a Zillow partner agent

    Leverage their expertise and Zillow's premium Showcase listings to get your home seen by more buyers.

    Get started

    List with your own agent

    Get your home in front of millions of buyers by listing it on Zillow.

    Learn how to do it

    Sell it yourself

    Take full control of how buyers see your home on Zillow by listing For Sale by Owner (FSBO).

    List your home

    What's special

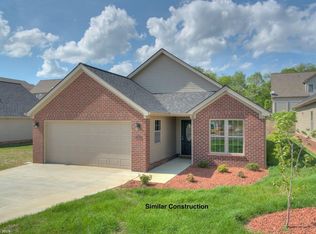
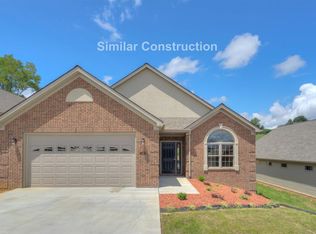
    Welcome to Senneca Springs in Christiansburg VA where homes match the taste and lifestyle of anyone who loves low maintenance living. The Rendition Grande model offers main level living, Timberlake cabinets, a brick/vinyl fa??ade with stucco accents, hardwood flooring, vaulted ceilings, arched doorways,granite counters, tiled backsplash, stainless appliances, recessed lighting and two car garage. Gorgeous open floor plan offers comfort and quality to meet today???s busy lifestyle with a living, kitchen and dining room combination plus a large sunroom. The HOA features lawn maintenance, snow removal and common area maintenance. Only minutes from Blacksburg with the charm of country living and a small-town feel, yet just minutes to VT, hospitals, shopping and Huckleberry Trail. Come see this new home!

    This property is off market, which means it's not currently listed for sale or rent on Zillow. This may be different from what's available on other websites or public sources.

    Facts & features

    Interior

    Bedrooms & bathrooms
    • Bedrooms: 3
    • Bathrooms: 2
    • Full bathrooms: 2
    Heating
    • Heat pump, Electric
    Appliances
    • Included: Microwave, Refrigerator
    Features
    • Ceiling Fan(s), Laundry on Main, Walls-Drywall, Custom Cabinets, Pantry, Custom Countertops, Multi-Panel Doors, Upgrd/Gourmet Ktchn
    • Flooring: Carpet, Hardwood
    • Basement: None
    • Attic: Access Only
    Interior area
    • Total interior livable area: 1,775 sqft

    Property

    Features
    • Exterior features: Vinyl, Brick
    Lot
    • Size: 9,147 sqft
    Details
    • Parcel number: 230117
    • Zoning: Residential 3

    Construction

    Type & style
    • Home type: SingleFamily
    Materials
    • Frame
    • Roof: Other
    Condition
    • Year built: 2018

    Utilities & green energy

    • Sewer: Public System

    Community & neighborhood

    Location
    • Region: Christiansburg

    HOA & financial

    HOA
    • Has HOA: Yes
    • HOA fee: $90 monthly

    Other

    Other facts
    • Class: Residential
    • LA1Agent State: VA
    • Appliances: Washer Hookup
    • Interior Features: Ceiling Fan(s), Laundry on Main, Walls-Drywall, Custom Cabinets, Pantry, Custom Countertops, Multi-Panel Doors, Upgrd/Gourmet Ktchn
    • Possession: At Closing
    • Modular: 0
    • Manufactured: 0
    • LO1Office Type: PRIMARY
    • LO1Office State: VA
    • LO1OfficePhone1CountryId: United States (+1)
    • # Rooms: 8
    • LA1Agent Status: MLS and BOARD
    • Attic: Access Only
    • Exterior Features: Curbs
    • Land Description: Road Frontage, State Maintained Rd, Subdivision, Cul-de-Sac
    • Sewer: Public System
    • Style/Structure/Home: Ranch
    • Water: Public Water
    • Miscellaneous: Breakers
    • Basement: Slab
    • HOA Fee Includes: All Yard Maintenance, Common Area Maint, Exterior Bldg Maint, Snow Removal
    • Zoning: Residential 3
    • HOA: HOA Managing Company: Senneca Springs HOA
    • Room/Level: Baths-Main: 2
    • Room/Level: Bedrooms/Main: 3
    • Tax Year: 2018
    • Total Gross Building Area: 1775
    • Legal Description: SENNECA SPRINGS PH III Lot 66

    Price history

    DateEventPrice
    6/7/2019Listing removed$284,000$160/sqft
    Source: RE/MAX 8 #405279 Report a problem
    6/6/2019Listed for sale$284,000$160/sqft
    Source: RE/MAX 8 #405279 Report a problem
    6/5/2019Sold$284,000$160/sqft
    Source: New River Valley AOR #405279 Report a problem
    4/30/2019Pending sale$284,000$160/sqft
    Source: RE/MAX 8 - Blacksburg #405279 Report a problem
    4/30/2019Listed for sale$284,000$160/sqft
    Source: RE/MAX 8 - Blacksburg #405279 Report a problem

    Public tax history

    YearProperty taxesTax assessment
    2025$2,427 +1.3%$319,400
    2024$2,396 +7.1%$319,400
    2023$2,236 -3.2%$319,400 +23.1%
    2022$2,310 $259,500
    2021$2,310 $259,500
    2020$2,310 +51800%$259,500 +419%
    2019$4 -98.6%$50,000 +38.9%
    2018$320 $36,000
    2017$320 $36,000

    Find assessor info on the county website

    Neighborhood: 24073

    Nearby schools

    GreatSchools rating
    Schools provided by the listing agent
    • Elementary: Belview
    • Middle: Christiansburg
    • High: Christiansburg
    • District: Montgomery County

    Source: The MLS. This data may not be complete. We recommend contacting the local school district to confirm school assignments for this home.

    Get pre-qualified for a loan
    At Zillow Home Loans, we can pre-qualify you in as little as 5 minutes with no impact to your credit score.

    An equal housing lender. NMLS #10287.

    Sell for more on Zillow
    Get a Zillow Showcase℠ listing at no additional cost and you could sell for .
    $398,400
    2% more
    +$7,968
    With Zillow Showcase(estimated)
    $406,368