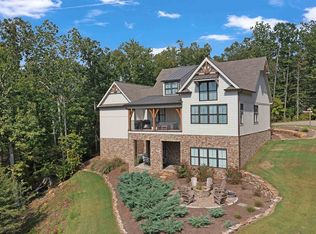
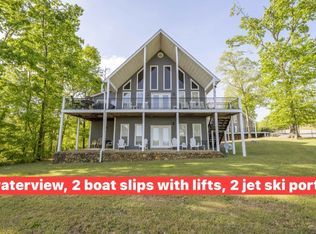
Experience lakefront luxury in this stunning, fully furnished home located within the prestigious gated Preserve at Pickwick Lake. The main level boasts an open-concept layout featuring vaulted ceilings, rich hardwood floors, a modern kitchen equipped with quartz countertops, shaker cabinets, and stainless appliances. Retreat to the main-level master suite, with a spacious custom tile shower. Upstairs, the home provides ample space for family & guests with three additional bedrooms & two full bathrooms. Designed for an active lifestyle, the property is just a short golf cart ride from an unparalleled amenity center. Residents enjoy exclusive access to a large pool, state-of-the-art exercise facility, media room, golf simulator, hydro massage, and indoor basketball court, along with community tennis and pickleball courts. This turnkey offering includes the convenience of a private covered storage building and a private boat slip with lift in the nearby marina.
Active
$699,900
105 Gentle Ridge Way, Savannah, TN 38372
4beds
2,371sqft
Single Family Residence, Residential
Built in 2017
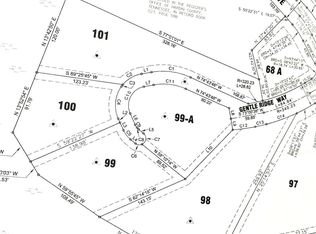
0.64 Acres Lot
$-- Zestimate®
$295/sqft
$167/mo HOA
What's special
Large poolFully furnished homeMain-level master suiteOpen-concept layoutModern kitchenMedia roomVaulted ceilings
- 36 days
- 523
- 11
Zillow last checked:
Listing updated:
Listed by:
Justin Johnson 731-926-5850,
Justin Johnson Realty 731-689-3344
Source: RealTracs MLS as distributed by MLS GRID,MLS#: 3597658
Facts & features
Interior
Bedrooms & bathrooms
- Bedrooms: 4
- Bathrooms: 4
- Full bathrooms: 3
- 1/2 bathrooms: 1
Bedroom 1
- Features: Full Bath
- Level: Full Bath
- Area: 224 Square Feet
- Dimensions: 14x16
Bedroom 2
- Features: Bath
- Level: Bath
- Area: 266 Square Feet
- Dimensions: 14x19
Den
- Area: 375 Square Feet
- Dimensions: 15x25
Dining room
- Area: 224 Square Feet
- Dimensions: 14x16
Kitchen
- Area: 224 Square Feet
- Dimensions: 14x16
Living room
- Area: 176 Square Feet
- Dimensions: 11x16
Other
- Features: Office
- Level: Office
Heating
- Central, Electric
Cooling
- Central Air
Appliances
- Included: Dishwasher, Disposal, Microwave, Refrigerator, Range, Oven
- Laundry: Washer Hookup
Features
- Entrance Foyer
- Flooring: Carpet, Wood, Tile
- Basement: Partial
Interior area
- Total structure area: 2,371
- Total interior livable area: 2,371 sqft
Property
Parking
- Parking features: Parking Pad
- Has uncovered spaces: Yes
Features
- Levels: Three Or More
- Stories: 2
- Patio & porch: Deck, Porch
- Exterior features: Boat Slip
- Pool features: Association
- Has view: Yes
- View description: Water
- Has water view: Yes
- Water view: Water
Lot
- Size: 0.64 Acres
- Dimensions: 90 x 243 x 167 x 260
Details
- Parcel number: 137M B 03600 000
- Special conditions: Standard
Construction
Type & style
- Home type: SingleFamily
- Architectural style: Traditional
- Property subtype: Single Family Residence, Residential
Materials
- Roof: Shingle
Condition
- New construction: No
- Year built: 2017
Utilities & green energy
- Sewer: Public Sewer
- Water: Public
- Utilities for property: Electricity Available, Water Available
Community & HOA
Community
- Security: Smoke Detector(s)
- Subdivision: The Preserve
HOA
- Has HOA: Yes
- Amenities included: Clubhouse, Tennis Court(s), Gated, Pool
- HOA fee: $2,000 annually
Location
- Region: Savannah
Financial & listing details
- Price per square foot: $295/sqft
- Tax assessed value: $584,600
- Annual tax amount: $2,558
- Date on market: 9/22/2026
- Electric utility on property: Yes
Estimated market value
Not available
Estimated sales range
Not available
Not available
Price history
| Date | Event | Price |
|---|---|---|
| 9/22/2026 | Listed for sale | $699,900+75.6%$295/sqft |
Source:  MAAR #10230907 Report a problem | ||
| 2/17/2021 | Sold | $398,500+2.2%$168/sqft |
Source: MAAR #10091091 Report a problem | ||
| 2/8/2021 | Pending sale | $389,900$164/sqft |
Source: MAAR #10091091 Report a problem | ||
| 1/9/2021 | Contingent | $389,900$164/sqft |
Source: MAAR #10091091 Report a problem | ||
| 1/9/2021 | Pending sale | $389,900$164/sqft |
Source: Justin Johnson Realty #10091091 Report a problem | ||
| 1/8/2021 | Listed for sale | $389,900$164/sqft |
Source: Justin Johnson Realty #10091091 Report a problem | ||
Public tax history
| Year | Property taxes | Tax assessment |
|---|---|---|
| 2025 | $2,558 | $146,150 |
| 2024 | $2,558 | $146,150 |
| 2023 | $2,558 +26% | $146,150 +48.3% |
| 2022 | $2,031 +4.6% | $98,575 +4.6% |
| 2021 | $1,941 +4.5% | $94,200 +4.5% |
| 2020 | $1,858 +324.4% | $90,175 +324.4% |
| 2019 | $438 +3.5% | $21,250 |
| 2018 | $423 +0% | $21,250 -22.7% |
| 2017 | $423 -26% | $27,500 |
| 2016 | $572 +25.7% | $27,500 +10% |
| 2015 | $455 | $25,000 |
| 2014 | $455 | $25,000 |
| 2013 | -- | $25,000 |
| 2012 | $455 | $25,000 |
| 2011 | $455 +9% | $25,000 |
| 2010 | $418 | $25,000 |
| 2009 | $418 | $25,000 |
| 2008 | $418 | $25,000 |
Find assessor info on the county website
Monthly payment
Est. payment
Payment breakdown
Explore the cost of this home by adjusting the details. Changes won't be saved.Climate risks
Neighborhood: 38372


Similar homes
- $675,0004 bd5 ba2.3k sqft50 Red Oak Point, Savannah, TN 38372For Sale
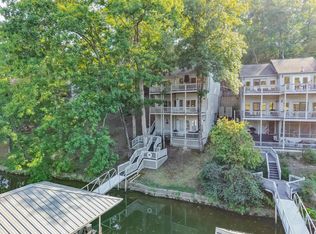
 MLS ID #26-3488, Robert Williams, Bailey Williams Realty. NMMLS
- $645,0004 bd4 ba2.4k sqft1720 Point Grand Dr, Savannah, TN 38372For Sale
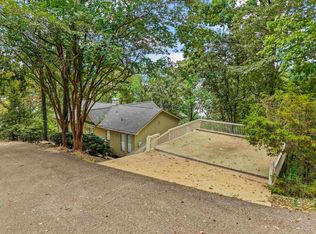 MLS ID #10230982, David Harbin, Crye-Leike Pickwick. MAAR
- $714,0004 bd5 ba2.9k sqft390 Quarry Hollow Point, Savannah, TN 38372For Sale
 MLS ID #10219400, Emma M Simpson, Unique Properties. MAAR
- $675,0004 bd4 ba2.1k sqft155 Tidewater Point, Savannah, TN 38372For Sale
 MLS ID #26-2221, Brenda Bailey Hamm, Crye-Leike Pickwick Lake. NMMLS
- $649,0003 bd2 ba1.9k sqft90 Endless View Rdg, Savannah, TN 38372For SaleMLS ID #26-3859, Bret Carroll, COLDWELL BANKER SOUTHERN REAL ESTATE. NMMLS
- $599,9003 bd2 ba1.9k sqft80 Endless View Rdg Lot 30, Savannah, TN 38372New Construction
 MLS ID #3247024, Justin Johnson. RealTracs MLS as distributed by MLS GRID
- $499,0003 bd2 ba1.8k sqft40 Gentle Ridge Way, Savannah, TN 38372For SaleMLS ID #3179259, Justin Johnson. RealTracs MLS as distributed by MLS GRID
- $855,5004 bd4 ba2.9k sqft0 Oasis Ln, Savannah, TN 38372For SaleMLS ID #3598009, Justin Johnson. RealTracs MLS as distributed by MLS GRID
- $679,9003 bd3 ba1.2k sqft88 Jaycee Ln, Savannah, TN 38372For SaleMLS ID #3546704, Tiffany Jones. RealTracs MLS as distributed by MLS GRID
- $585,0003 bd2 ba1.8k sqft251 Fairy Tale Way, Savannah, TN 38372For SaleMLS ID #3545887, Sonya DeForge. RealTracs MLS as distributed by MLS GRID
