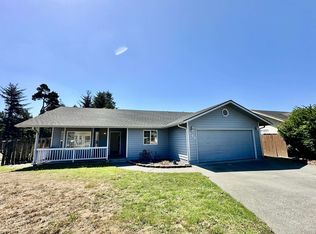
Charming, single-level home with a bright, open feel and thoughtful layout! This 3-bedroom, 2 bathroom home offers a spacious and functional floor plan designed for comfortable everyday living and easy entertaining. Step inside to a light-filled living room featuring vaulted ceilings, recessed lighting, and beautiful wood flooring. Large windows and glass doors invite in natural light and provide seamless access to the backyard, creating a warm and welcoming atmosphere. A cozy freestanding stove adds charm and character to the main living space. Make your way into the kitchen which flows nicely into the dining area, making gatherings effortless. Kitchen features beautiful granite countertops and an abundance of storage. A generous primary suite offers plenty of space to unwind complete with two closets and a en-suite bathroom. Enjoy outdoor living in the fully fenced backyard with room to garden, play, or relax. The bonus sunroom extends your usable space and is perfect for morning coffee or evening wind-downs. The attached two-car garage and dedicated laundry area add everyday practicality. With its inviting curb appeal, comfortable layout, and versatile living spaces, this home is ready for its next chapter. Don’t miss the opportunity to make it yours!
Active under contract
Price cut: $20K (5/11)
$360,000
105 Georgetown Pl, Crescent City, CA 95531
3beds
2baths
1,512sqft
Single Family Residence
Built in 1992
9,583 Square Feet Lot
$357,000 Zestimate®
$238/sqft
$-- HOA
What's special
Bonus sunroomAttached two-car garageFully fenced backyardEn-suite bathroomGenerous primary suiteThoughtful layoutComfortable layout
- 125 days |
- 1,042 |
- 43 |
Zillow last checked:
Listing updated:
Listed by:
Angel Verdugo 707-951-9042,
Alder Point Real Estate Inc
Source: DNMLS,MLS#: 260077
Facts & features
Interior
Bedrooms & bathrooms
- Bedrooms: 3
- Bathrooms: 2
Heating
- Other
Interior area
- Total structure area: 1,512
- Total interior livable area: 1,512 sqft
Property
Parking
- Total spaces: 2
- Parking features: Attached
- Attached garage spaces: 2
Features
- Levels: One
- Stories: 1
- Has view: Yes
- View description: Area
Lot
- Size: 9,583 Square Feet
Details
- Parcel number: 116300025000
- Zoning description: R-1
Construction
Type & style
- Home type: SingleFamily
- Property subtype: Single Family Residence
Materials
- Foundation: Concrete Raised
Condition
- Year built: 1992
Utilities & green energy
- Sewer: Public Wtr Swr
Community & HOA
Location
- Region: Crescent City
Financial & listing details
- Price per square foot: $238/sqft
- Tax assessed value: $355,040
- Annual tax amount: $4,045
- Date on market: 3/5/2026
- Road surface type: Paved
Estimated market value
$357,000
$339,000 - $375,000
$2,275/mo
Price history
| Date | Event | Price |
|---|---|---|
| 5/11/2026 | Price change | $360,000-5.3%$238/sqft |
Source: | ||
| 3/5/2026 | Listed for sale | $380,000+43.4%$251/sqft |
Source: | ||
| 8/17/2006 | Sold | $265,000+85.3%$175/sqft |
Source: Public Record Report a problem | ||
| 2/25/2003 | Sold | $143,000$95/sqft |
Source: Public Record Report a problem | ||
Public tax history
| Year | Property taxes | Tax assessment |
|---|---|---|
| 2025 | $4,045 +4.5% | $355,040 +2% |
| 2024 | $3,872 +3.8% | $348,079 +2% |
| 2023 | $3,731 +2.1% | $341,255 +2% |
| 2022 | $3,656 +15% | $334,564 +17.4% |
| 2021 | $3,180 +9.8% | $285,000 +8.6% |
| 2020 | $2,896 +4.5% | $262,500 +5% |
| 2019 | $2,772 | $250,000 +42% |
| 2018 | $2,772 +32.2% | $176,039 -2% |
| 2017 | $2,097 | $179,559 +2% |
| 2016 | $2,097 +1.7% | $176,039 +1.5% |
| 2015 | $2,062 +1.3% | $173,395 +22.4% |
| 2014 | $2,036 | $141,639 +0.5% |
| 2013 | -- | $141,000 -9% |
| 2012 | -- | $155,000 -20.5% |
| 2011 | -- | $195,000 -2.5% |
| 2010 | -- | $200,000 -27.5% |
| 2009 | -- | $275,706 +2% |
| 2008 | -- | $270,300 +2% |
| 2007 | -- | $265,000 +74.9% |
| 2006 | -- | $151,554 +2% |
| 2005 | -- | $148,583 +2% |
| 2004 | -- | $145,670 |
Find assessor info on the county website
Monthly payment
Est. payment$--/mo
Payment breakdown
Explore the cost of this home by adjusting the details. Changes won't be saved.All calculations are estimates and provided by Zillow, Inc. for informational purposes only. Actual amounts may vary.
HOA fees may include property taxes on listings classified as Co-Ops. Contact the listing agent and/or owner for fee details.
Mortgage interest rates are dependent on a number of factors, including credit score, down payment, and repayment length. Interest rate data provided by Zillow Group Marketplace, Inc. as of 1/1/1970 from various mortgage lenders with which we have lead or other similar arrangements; the Estimated Payment is an average of those rates.
See how much you could borrow to make a competitive offer.
Climate risks
Neighborhood: 95531
Nearby schools
GreatSchools rating
- 5/10Mary Peacock Elementary SchoolGrades: K-5Distance: 0.3 mi
- 3/10Crescent Elk Middle SchoolGrades: 6-8Distance: 1.5 mi
- 5/10Del Norte High SchoolGrades: 9-12Distance: 0.6 mi
A local agent can set up tours, give advice and negotiate with sellers.
Local buyer's agents are ready to help
- California
- Del Norte County
- Crescent City
- 95531
- 105 Georgetown Pl