Qualifying buyers can secure a fixed interest rate as low as 5.25 percent when using the preferred lender!!
This is a RATE RELIEF ELIGIBLE PROPERTY! Rate Relief makes this home more accessible and budget-friendly for you! What is a Rate Relief Eligible Property? Rate Relief is a program offered by the preferred mortgage company where the mortgage interest rate is reduced for the life of the loan. This reduction is achieved through an upfront payment made during the purchase process, and here's the best part - the seller and/or seller's agent have committed to covering this cost for you! The reduced interest rate is available through 03/03/2026. See the full details and disclosure available through the listing agent.
Looking for the perfect place to call home? This is it!
With NO HOA and a nearly new feel, this spacious 5-bedroom, 3-bath home offers room for everyone—plus extra living areas both upstairs and downstairs.
The main-floor primary suite features a generous walk-in closet, a separate soaking tub, and a walk-in shower. An additional bedroom on the main level has direct access to a full bath, making it ideal for guests or multi-generational living.
You'll love the open, inviting kitchen, complete with granite countertops, rich dark cabinetry, stainless steel appliances, and a large island perfect for gatherings and entertaining. All of this sits on a .987-acre lot, giving you plenty of space for cookouts, outdoor fun, and future possibilities.
Upstairs you'll find three more spacious bedrooms, a full bath, and a versatile communal space—great for a game room, media area, or office.
This home has been exceptionally maintained and is truly move-in ready. Located just 10 minutes from local shopping, 40 minutes from popular Virginia destinations, and about 1 hour from the OBX, it's ideal for Virginia commuters who want a touch of country privacy without sacrificing convenience.
Don't miss out—schedule your private tour today!
Sold for $520,000
$520,000
105 Georgia Drive, Elizabeth City, NC 27909
5beds
2,890sqft
Single Family Residence
Built in 2023
0.99 Acres Lot
$518,400 Zestimate®
$180/sqft
$3,114 Estimated rent
Home value
$518,400
$353,000 - $762,000
$3,114/mo
Zestimate® history
Owner options
List your home for rent
$3,114/mo
Rent Zestimate®
Find your next renter with Zillow Rental Manager. Plus, with online applications, you can quickly screen prospective tenants – for free.
$3,114/mo
Rent Zestimate®
Refinance and save
$3,119/mo
Est. payment
Refinancing to a lower rate could help reduce your monthly payments and save thousands over the life of the loan.
$3,119/mo
Est. payment
Explore your selling options
Work with a Zillow partner agent
Leverage their expertise and Zillow's premium Showcase listings to get your home seen by more buyers.
Get startedList with your own agent
Get your home in front of millions of buyers by listing it on Zillow.
Learn how to do itSell it yourself
Take full control of how buyers see your home on Zillow by listing For Sale by Owner (FSBO).
List your homeWhat's special
Zillow last checked:
Listing updated:
Listed by:
Shaunee Self 252-331-9248,
A Better Way Realty, Inc.
Bought with:
Jennifer Purcell, 310714
Hall & Nixon Real Estate, Inc
Source: Hive MLS,MLS#: 100547061 Originating MLS: Albemarle Area Association of REALTORS
Originating MLS: Albemarle Area Association of REALTORSFacts & features
Interior
Bedrooms & bathrooms
- Bedrooms: 5
- Bathrooms: 3
- Full bathrooms: 3
Rooms
- Room types: Master Bedroom, Bedroom 2, Bedroom 3, Bedroom 4, Bedroom 5, Living Room, Laundry, Great Room
Primary bedroom
- Level: First
Bedroom 2
- Level: First
Bedroom 3
- Level: Second
Bedroom 4
- Level: Second
Bedroom 5
- Level: Second
Great room
- Level: Second
Kitchen
- Level: First
Laundry
- Level: First
Living room
- Level: First
Heating
- Electric, Heat Pump
Cooling
- Central Air
Appliances
- Included: Built-In Microwave, Refrigerator, Range, Dishwasher
- Laundry: Dryer Hookup, Washer Hookup, Laundry Room
Features
- Master Downstairs, Walk-in Closet(s), Tray Ceiling(s), High Ceilings, Entrance Foyer, Solid Surface, Whirlpool, Kitchen Island, Pantry, Walk-in Shower, Blinds/Shades, Walk-In Closet(s)
- Flooring: LVT/LVP, Carpet
- Basement: None
- Attic: Floored,Walk-In
Interior area
- Total structure area: 2,890
- Total interior livable area: 2,890 sqft
Property
Parking
- Total spaces: 2
- Parking features: Garage Faces Front, Concrete, Garage Door Opener
- Has attached garage: Yes
Features
- Levels: Two
- Patio & porch: Covered, Porch
- Fencing: None
- Has view: Yes
- View description: See Remarks
- Frontage type: See Remarks
Lot
- Size: 0.99 Acres
- Dimensions: 140 x 325 x 140 x 323
Details
- Parcel number: 7995 652019
- Zoning: R35-A
- Special conditions: Standard
Construction
Type & style
- Home type: SingleFamily
- Property subtype: Single Family Residence
Materials
- Vinyl Siding, Stone Veneer
- Foundation: Slab
- Roof: Architectural Shingle
Condition
- New construction: No
- Year built: 2023
Utilities & green energy
- Sewer: Septic Tank
- Water: Public
- Utilities for property: Water Connected
Community & HOA
Community
- Subdivision: Fox Haven
HOA
- Has HOA: No
Location
- Region: Elizabeth City
Financial & listing details
- Price per square foot: $180/sqft
- Tax assessed value: $329,800
- Annual tax amount: $2,189
- Date on market: 1/1/2026
- Cumulative days on market: 196 days
- Listing agreement: Exclusive Right To Sell
- Listing terms: Cash,Conventional,FHA,USDA Loan,VA Loan
- Road surface type: Paved
Price history
| Date | Event | Price |
|---|---|---|
| 2/20/2026 | Sold | $520,000$180/sqft |
Source:  Hive MLS #100547061 Report a problem Hive MLS #100547061 Report a problem | ||
| 1/20/2026 | Contingent | $520,000$180/sqft |
Source: Hive MLS #100547061 Report a problem | ||
| 1/1/2026 | Listed for sale | $520,000$180/sqft |
Source: Hive MLS #100547061 Report a problem | ||
| 12/30/2025 | Listing removed | $520,000$180/sqft |
Source: Hive MLS #100517794 Report a problem | ||
| 10/9/2025 | Price change | $520,000-1.9%$180/sqft |
Source: Hive MLS #100517794 Report a problem | ||
| 9/5/2025 | Price change | $530,000-0.9%$183/sqft |
Source: Hive MLS #100517794 Report a problem | ||
| 7/8/2025 | Listed for sale | $535,000+16.7%$185/sqft |
Source: Hive MLS #100517794 Report a problem | ||
| 6/20/2023 | Sold | $458,500+4.2%$159/sqft |
Source: Public Record Report a problem | ||
| 5/11/2023 | Contingent | $439,990$152/sqft |
Source:  REIN Inc. #10480469 Report a problem REIN Inc. #10480469 Report a problem | ||
| 5/2/2023 | Price change | $439,990-1.1%$152/sqft |
Source: REIN Inc. #10480469 Report a problem | ||
| 4/17/2023 | Price change | $444,990-2.2%$154/sqft |
Source: REIN Inc. #10480469 Report a problem | ||
| 4/11/2023 | Price change | $454,990-2.2%$157/sqft |
Source: REIN Inc. #10480469 Report a problem | ||
| 3/31/2023 | Price change | $464,990+0.2%$161/sqft |
Source: REIN Inc. #10480469 Report a problem | ||
| 11/16/2022 | Pending sale | $464,225+9.9%$161/sqft |
Source: Rose and Womble Realty Company #10464654 Report a problem | ||
| 10/24/2022 | Listing removed | -- |
Source: Rose and Womble Realty Company Report a problem | ||
| 10/6/2022 | Pending sale | $422,490$146/sqft |
Source: Rose and Womble Realty Company #10455289 Report a problem | ||
| 10/5/2022 | Listing removed | -- |
Source: Rose and Womble Realty Company Report a problem | ||
| 9/2/2022 | Pending sale | $422,490$146/sqft |
Source: Rose and Womble Realty Company #10455289 Report a problem | ||
Public tax history
| Year | Property taxes | Tax assessment |
|---|---|---|
| 2024 | $2,189 +1006.7% | $329,800 |
| 2023 | $198 | $329,800 +933.9% |
| 2022 | $198 -0.4% | $31,900 +23.6% |
| 2021 | $199 | $25,800 |
| 2020 | -- | $25,800 |
| 2019 | -- | $25,800 |
Find assessor info on the county website
Neighborhood: 27909
Nearby homes
- $445,5004 bd4 ba2.2k sqft103 Georgia Dr, Elizabeth City, NC 27909Sold
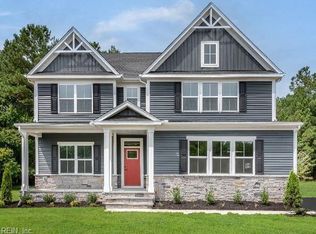
- $507,7004 bd3 ba2.8k sqft107 Georgia Dr, Elizabeth City, NC 27909Off Market
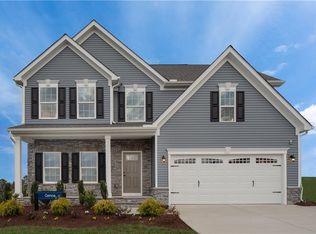
- $391,2003 bd2 ba1.6k sqft109 Georgia Dr, Elizabeth City, NC 27909Off Market
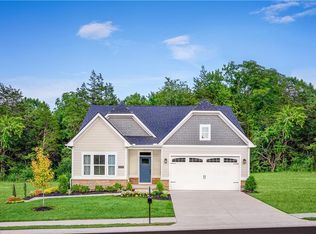
- $429,5004 bd3 ba2.2k sqft104 Trinity Trl, Elizabeth City, NC 27909Sold

- $434,5004 bd2 ba2k sqft205 Ayla Ct, Elizabeth City, NC 27909Sold
- $460,7004 bd3 ba2.4k sqft203 Ayla Ct, Elizabeth City, NC 27909Off Market
- $416,0001.07 Acres106 Trinity Trl, Elizabeth City, NC 27909Sold
- $409,9003 bd2 ba2k sqft106 Georgia Dr, Elizabeth City, NC 27909Off Market
Nearby schools
GreatSchools rating
- 7/10Northside ElementaryGrades: K-5Distance: 1.8 mi
- 7/10Elizabeth City MiddleGrades: 6-8Distance: 2.2 mi
- 3/10Pasquotank County HighGrades: 9-12Distance: 1.9 mi
Schools provided by the listing agent
- Elementary: Northside Elementary
- Middle: Elizabeth City Middle School
- High: Pasquotank County High School
Source: Hive MLS. This data may not be complete. We recommend contacting the local school district to confirm school assignments for this home.


Get pre-qualified for a loan
At Zillow Home Loans, we can pre-qualify you in as little as 5 minutes with no impact to your credit score.An equal housing lender. NMLS #10287.
Sell for more on Zillow
Get a Zillow Showcase℠ listing at no additional cost and you could sell for .
$518,400
2% more
+$10,368
With Zillow Showcase(estimated)
$528,768
- North Carolina
- Pasquotank County
- Elizabeth City
- 27909
- 105 Georgia Drive
Nearby cities
Nearby zip codes
Other Elizabeth City Topics
