The Monroe III provides a flexible floor plan to accommodate your family’s needs now, and years from now. Coupled with a side loading three car garage and charming covered front porch, the Monroe III’s exterior hints at the generously proportioned interior. Merging the modern appeal of a kitchen that opens to a Great Room, with the traditional appeal of a formal dining room and study, the Monroe III checks all of the boxes. Flexible spaces offer opportunities to adapt the floor plan to suit your way of life and give new meaning to “forever home”. Four second floor bedrooms are standard, but up to six may be accommodated, including the option for “first floor living”, or two Primary Suites. With no shortage of bathrooms, and abundant closet space, there is room for everyone and everything. The prime cul-de-sac location, large lot size, and walkout basement make Lot 6 one of the most desirable locations within this new home community. Available in three elevations: The Heritage, The Farmhouse, and The Manor; with multiple exterior options available for each elevation. Homes are “to-be- built”. Inquire with sales agent regarding the purchase and build process. Gibson Court is ideally located within minutes of shopping and dining, award-winning schools, and convenient highway access. Equal Housing opportunity. GPS: 2785 Old Cedar Grove Rd, Broomall, 19008.
Sold for $1,508,901
$1,508,901
105 Gibson Ct Lot 6, Broomall, PA 19008
4beds
3,680sqft
Single Family Residence
Built in 2025
0.55 Acres Lot
$1,537,200 Zestimate®
$410/sqft
$5,705 Estimated rent
Home value
$1,537,200
$1.38M - $1.71M
$5,705/mo
Zestimate® history
Owner options
List your home for rent
$5,705/mo
Rent Zestimate®
Find your next renter with Zillow Rental Manager. Plus, with online applications, you can quickly screen prospective tenants – for free.
$5,705/mo
Rent Zestimate®
Refinance and save
$8,542/mo
Est. payment
Refinancing to a lower rate could help reduce your monthly payments and save thousands over the life of the loan.
$8,542/mo
Est. payment
Explore your selling options
Work with a Zillow partner agent
Leverage their expertise and Zillow's premium Showcase listings to get your home seen by more buyers.
Get startedList with your own agent
Get your home in front of millions of buyers by listing it on Zillow.
Learn how to do itSell it yourself
Take full control of how buyers see your home on Zillow by listing For Sale by Owner (FSBO).
List your homeWhat's special
Cozy fireplacePrimary bedroomWalkout basementsGenerously sized kitchenLarge kitchen pantryCul-de-sac locationsTwo-story foyer
Zillow last checked:
Listing updated:
Listed by:
Kristin Kelly 610-608-7199,
Realty One Group Restore
Bought with:
Brooke Penders, RS315773
Coldwell Banker Realty
Andrew Gust, RS365061
Coldwell Banker Realty
Source: Bright MLS,MLS#: PADE2073490
Facts & features
Interior
Bedrooms & bathrooms
- Bedrooms: 4
- Bathrooms: 4
- Full bathrooms: 3
- 1/2 bathrooms: 1
- Main level bathrooms: 1
Rooms
- Room types: Dining Room, Primary Bedroom, Bedroom 2, Bedroom 3, Bedroom 4, Kitchen, Basement, Foyer, Breakfast Room, Study, Great Room, Laundry, Office, Primary Bathroom
Primary bedroom
- Features: Walk-In Closet(s)
- Level: Upper
- Area: 285 Square Feet
- Dimensions: 15 x 19
Bedroom 2
- Features: Attached Bathroom, Walk-In Closet(s)
- Level: Upper
- Area: 156 Square Feet
- Dimensions: 13 x 12
Bedroom 3
- Features: Walk-In Closet(s)
- Level: Upper
- Area: 169 Square Feet
- Dimensions: 13 x 13
Bedroom 4
- Features: Walk-In Closet(s)
- Level: Upper
- Area: 169 Square Feet
- Dimensions: 13 x 13
Primary bathroom
- Features: Flooring - Ceramic Tile, Double Sink
- Level: Upper
- Area: 130 Square Feet
- Dimensions: 10 x 13
Basement
- Features: Basement - Unfinished
- Level: Lower
- Area: 1862 Square Feet
- Dimensions: 38 x 49
Breakfast room
- Level: Main
- Area: 144 Square Feet
- Dimensions: 16 x 9
Dining room
- Level: Main
- Area: 187 Square Feet
- Dimensions: 17 x 11
Foyer
- Level: Main
Great room
- Features: Cathedral/Vaulted Ceiling, Fireplace - Gas
- Level: Main
- Area: 396 Square Feet
- Dimensions: 22 x 18
Kitchen
- Features: Granite Counters, Countertop(s) - Quartz, Kitchen Island, Kitchen - Gas Cooking, Pantry
- Level: Main
- Area: 176 Square Feet
- Dimensions: 16 x 11
Laundry
- Features: Attic - Access Panel
- Level: Upper
Mud room
- Level: Main
- Area: 40 Square Feet
- Dimensions: 5 x 8
Office
- Level: Main
- Area: 208 Square Feet
- Dimensions: 16 x 13
Study
- Level: Main
- Area: 208 Square Feet
- Dimensions: 16 x 13
Heating
- Forced Air, Natural Gas
Cooling
- Central Air, Electric
Appliances
- Included: Microwave, Cooktop, Dishwasher, Disposal, Exhaust Fan, Oven, Range Hood, Stainless Steel Appliance(s), Water Heater, Gas Water Heater
- Laundry: Upper Level, Laundry Room, Mud Room
Features
- Breakfast Area, Butlers Pantry, Open Floorplan, Floor Plan - Traditional, Formal/Separate Dining Room, Kitchen - Gourmet, Kitchen Island, Pantry, Primary Bath(s), Bathroom - Stall Shower, Walk-In Closet(s), 9'+ Ceilings, 2 Story Ceilings
- Flooring: Carpet, Ceramic Tile, Laminate
- Doors: Double Entry
- Windows: Double Hung, Screens
- Basement: Full,Exterior Entry,Unfinished,Walk-Out Access
- Number of fireplaces: 1
- Fireplace features: Glass Doors, Gas/Propane, Mantel(s)
Interior area
- Total structure area: 3,680
- Total interior livable area: 3,680 sqft
- Finished area above ground: 3,680
Property
Parking
- Total spaces: 6
- Parking features: Garage Faces Side, Garage Door Opener, Inside Entrance, Asphalt, Driveway, Attached
- Attached garage spaces: 3
- Uncovered spaces: 3
Accessibility
- Accessibility features: None
Features
- Levels: Two
- Stories: 2
- Exterior features: Street Lights
- Pool features: None
Lot
- Size: 0.55 Acres
- Features: Cul-De-Sac, Premium, Rear Yard, SideYard(s), Front Yard
Details
- Additional structures: Above Grade
- Parcel number: 25000067506
- Zoning: RES
- Special conditions: Standard
Construction
Type & style
- Home type: SingleFamily
- Architectural style: Traditional
- Property subtype: Single Family Residence
Materials
- Batts Insulation, Blown-In Insulation, Combination, Concrete, Frame, Stick Built, Vinyl Siding
- Foundation: Concrete Perimeter, Passive Radon Mitigation
- Roof: Architectural Shingle,Asphalt,Pitched,Shingle
Condition
- Excellent
- New construction: Yes
- Year built: 2025
Details
- Builder model: Monroe III Farmhouse
Utilities & green energy
- Electric: 200+ Amp Service
- Sewer: Public Sewer
- Water: Public
- Utilities for property: Cable Available, Natural Gas Available, Sewer Available, Underground Utilities, Water Available
Community & HOA
Community
- Subdivision: None Available
HOA
- Has HOA: No
Location
- Region: Broomall
- Municipality: MARPLE TWP
Financial & listing details
- Price per square foot: $410/sqft
- Date on market: 8/13/2024
- Listing agreement: Exclusive Right To Sell
- Listing terms: Cash,Conventional,VA Loan
- Ownership: Fee Simple
Price history
| Date | Event | Price |
|---|---|---|
| 9/17/2025 | Sold | $1,508,901+21.9%$410/sqft |
Source:  Bright MLS #PADE2073490 Report a problem Bright MLS #PADE2073490 Report a problem | ||
| 8/16/2024 | Pending sale | $1,237,900$336/sqft |
Source: Bright MLS #PADE2073490 Report a problem | ||
| 8/14/2024 | Price change | $1,237,900-12.3%$336/sqft |
Source: Bright MLS #PADE2073490 Report a problem | ||
| 6/28/2024 | Listed for sale | $1,410,900$383/sqft |
Source: Bright MLS #PADE2070270 Report a problem | ||
Public tax history
Tax history is unavailable.
Neighborhood: 19008
Nearby homes
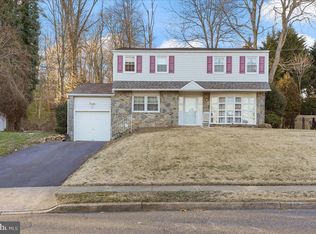
- $600,0004 bd3 ba2.4k sqft20 Selwyn Dr, Broomall, PA 19008Sold
- $819,9004 bd3 ba2.4k sqft22 Selwyn Dr, Broomall, PA 19008Off Market
- $740,1004 bd2 ba2.4k sqft18 Selwyn Dr, Broomall, PA 19008Off Market
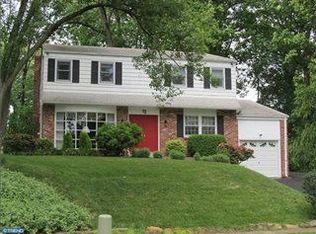
- $740,9004 bd3 ba2.5k sqft12 Elliott Rd, Broomall, PA 19008Off Market
- $1,024,6564 bd3 ba3.8k sqft2785 Old Cedar Grove Rd, Broomall, PA 19008Sold
- $1,224,2974 bd4 ba3.6k sqft2785 Old Cedar Grove Rd, Broomall, PA 19008Sold
- $1,292,3174 bd4 ba3.4k sqft102 Gibson Ct LOT 9, Broomall, PA 19008Sold
- $827,7004 bd3 ba2.4k sqft16 Selwyn Dr, Broomall, PA 19008Off Market
Nearby schools
GreatSchools rating
- 7/10Worrall El SchoolGrades: K-5Distance: 0.4 mi
- 7/10Paxon Hollow Middle SchoolGrades: 6-8Distance: 1.3 mi
- 9/10Marple Newtown Senior High SchoolGrades: 9-12Distance: 0.8 mi
Schools provided by the listing agent
- Middle: Paxon Hollow
- High: Marple Newtown
- District: Marple Newtown
Source: Bright MLS. This data may not be complete. We recommend contacting the local school district to confirm school assignments for this home.
Get a cash offer in 3 minutes
Find out how much your home could sell for in as little as 3 minutes with a no-obligation cash offer.
Estimated market value
$1,537,200
Get a cash offer in 3 minutes
Find out how much your home could sell for in as little as 3 minutes with a no-obligation cash offer.
Estimated market value
$1,537,200
- Pennsylvania
- Delaware County
- Broomall
- 19008
- 105 Gibson Ct Lot 6
Nearby cities
Nearby zip codes
Other Broomall Topics
