Welcome to 105 Giddings Ave. With charming details like rounded archways, a sun-filled four-season room with wall-to-wall casement windows and lush landscaping reminiscent of a secret garden, you will fall in love with the cozy cottage vibes of this lovely home. Nestled in desirable Cape Arthur of Severna Park and part of the sought-after Severna Park school system, this home is just a short stroll to the community beach. Set on on over one-third of an acre, it features a brand-new roof, an irrigation system, a whole house generator, a one car garage and an additional carport - this home has so much to offer. Step through the spacious front patio into a warm and inviting living room with beautiful hardwood floors and a wood-burning fireplace. The layout offers a private primary suite on one side and two additional bedrooms on the other—great for a little extra space and privacy. The large kitchen features stainless steel appliances and plenty of room for an eat-in table, making it the perfect spot for morning coffee or casual family dinners. Moments from shopping and dining, and easy access to Route 2 and 97 for commuting to Annapolis, Baltimore, or D.C., this home has it all.
Sold for $740,000
$740,000
105 Giddings Ave, Severna Park, MD 21146
3beds
1,925sqft
Single Family Residence
Built in 1956
0.35 Acres Lot
$766,300 Zestimate®
$384/sqft
$4,298 Estimated rent
Home value
$766,300
$713,000 - $828,000
$4,298/mo
Zestimate® history
Owner options
List your home for rent
$4,298/mo
Rent Zestimate®
Find your next renter with Zillow Rental Manager. Plus, with online applications, you can quickly screen prospective tenants – for free.
$4,298/mo
Rent Zestimate®
Refinance and save
$4,903/mo
Est. payment
Refinancing to a lower rate could help reduce your monthly payments and save thousands over the life of the loan.
$4,903/mo
Est. payment
Explore your selling options
Work with a Zillow partner agent
Leverage their expertise and Zillow's premium Showcase listings to get your home seen by more buyers.
Get startedList with your own agent
Get your home in front of millions of buyers by listing it on Zillow.
Learn how to do itSell it yourself
Take full control of how buyers see your home on Zillow by listing For Sale by Owner (FSBO).
List your homeWhat's special
Wood-burning fireplaceAdditional carportIrrigation systemBeautiful hardwood floorsBrand-new roofRounded archwaysOne car garage
Zillow last checked:
Listing updated:
Listed by:
Kirstin Whitaker 443-370-4203,
Long & Foster Real Estate, Inc.
Bought with:
Michele Deckman, 669296
TTR Sotheby's International Realty
Source: Bright MLS,MLS#: MDAA2128724
Facts & features
Interior
Bedrooms & bathrooms
- Bedrooms: 3
- Bathrooms: 2
- Full bathrooms: 2
- Main level bathrooms: 2
- Main level bedrooms: 3
Basement
- Area: 0
Heating
- Baseboard, Oil
Cooling
- Central Air, Ductless, Electric
Appliances
- Included: Refrigerator, Dishwasher, Cooktop, Microwave, Exhaust Fan, Water Heater, Dryer, Washer, Electric Water Heater
Features
- Ceiling Fan(s), Dining Area
- Flooring: Wood
- Has basement: No
- Number of fireplaces: 1
- Fireplace features: Screen, Equipment
Interior area
- Total structure area: 1,925
- Total interior livable area: 1,925 sqft
- Finished area above ground: 1,925
- Finished area below ground: 0
Property
Parking
- Total spaces: 2
- Parking features: Garage Door Opener, Garage Faces Front, Driveway, Attached, Attached Carport
- Attached garage spaces: 1
- Carport spaces: 1
- Covered spaces: 2
- Has uncovered spaces: Yes
Accessibility
- Accessibility features: Accessible Entrance, No Stairs
Features
- Levels: One
- Stories: 1
- Pool features: None
Lot
- Size: 0.35 Acres
Details
- Additional structures: Above Grade, Below Grade
- Parcel number: 020316030078200
- Zoning: R5
- Special conditions: Standard
Construction
Type & style
- Home type: SingleFamily
- Architectural style: Ranch/Rambler
- Property subtype: Single Family Residence
Materials
- Stone, HardiPlank Type
- Foundation: Other
- Roof: Architectural Shingle
Condition
- New construction: No
- Year built: 1956
Utilities & green energy
- Sewer: Public Sewer
- Water: Public
Community & HOA
Community
- Subdivision: Cape Arthur
HOA
- Has HOA: Yes
- Amenities included: Beach Access, Boat Ramp
- HOA fee: $392 annually
Location
- Region: Severna Park
Financial & listing details
- Price per square foot: $384/sqft
- Tax assessed value: $525,833
- Annual tax amount: $5,808
- Date on market: 11/5/2025
- Listing agreement: Exclusive Right To Sell
- Listing terms: Cash,Conventional,VA Loan,FHA
- Inclusions: 2 Mini Split Units
- Ownership: Fee Simple
Price history
| Date | Event | Price |
|---|---|---|
| 11/18/2025 | Sold | $740,000+20.3%$384/sqft |
Source:  Bright MLS #MDAA2128724 Report a problem Bright MLS #MDAA2128724 Report a problem | ||
| 11/6/2025 | Pending sale | $615,000$319/sqft |
Source: Bright MLS #MDAA2128724 Report a problem | ||
| 11/5/2025 | Listed for sale | $615,000+44.7%$319/sqft |
Source: Bright MLS #MDAA2128724 Report a problem | ||
| 2/10/2015 | Sold | $425,000-5.3%$221/sqft |
Source: Public Record Report a problem | ||
| 1/4/2015 | Pending sale | $449,000$233/sqft |
Source: Coldwell Banker Residential Brokerage - Annapolis Church #AA8507024 Report a problem | ||
| 12/1/2014 | Listed for sale | $449,000+146.7%$233/sqft |
Source: Coldwell Banker Residential Brokerage - Annapolis Church #AA8507024 Report a problem | ||
| 11/30/2001 | Sold | $182,000$95/sqft |
Source: Public Record Report a problem | ||
Public tax history
| Year | Property taxes | Tax assessment |
|---|---|---|
| 2025 | $5,953 +9.7% | $525,833 +6.1% |
| 2024 | $5,428 +1.6% | $495,700 +1.3% |
| 2023 | $5,343 +5.9% | $489,267 +1.3% |
| 2022 | $5,046 +1.4% | $482,833 +1.4% |
| 2021 | $4,978 +3.2% | $476,400 +3.3% |
| 2020 | $4,826 +3.3% | $461,333 -3.2% |
| 2019 | $4,672 +6.9% | $476,400 +10.5% |
| 2018 | $4,372 +0.1% | $431,200 +0.6% |
| 2017 | $4,370 | $428,733 +0.6% |
| 2016 | -- | $426,267 +0.6% |
| 2015 | -- | $423,800 +3.2% |
| 2014 | -- | $410,667 +3.3% |
| 2013 | -- | $397,533 +3.4% |
| 2012 | -- | $384,400 |
| 2011 | -- | $384,400 |
| 2010 | -- | $384,400 -24.5% |
| 2009 | -- | $508,820 +17% |
| 2008 | -- | $434,742 +20.5% |
| 2007 | -- | $360,666 +25.8% |
| 2006 | -- | $286,590 +9.6% |
| 2005 | -- | $261,492 +10.6% |
| 2004 | -- | $236,396 +11.9% |
| 2003 | -- | $211,300 +5.8% |
| 2002 | -- | $199,676 +6.2% |
| 2001 | -- | $188,053 |
Find assessor info on the county website
Neighborhood: 21146
Nearby homes
- $1,236,9004 bd4 ba3.7k sqft103 Giddings Ave, Severna Park, MD 21146Off Market
- $689,9004 bd3 ba2.3k sqft107 Giddings Ave, Severna Park, MD 21146Sold
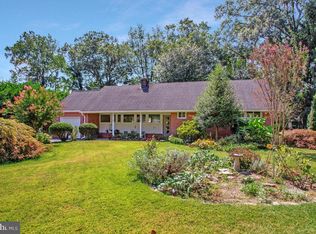
- $1,216,300-- bd5 ba4.5k sqft232 McKinsey Rd, Severna Park, MD 21146Off Market
- $516,300-- bd1 ba1.4k sqft102 Giddings Ave, Severna Park, MD 21146Off Market
- $1,094,700-- bd4 ba3k sqft234 McKinsey Rd, Severna Park, MD 21146Off Market
- $609,4003 bd2 ba1.6k sqft104 Giddings Ave, Severna Park, MD 21146Off Market
- $769,800-- bd3 ba3.4k sqft230 McKinsey Rd, Severna Park, MD 21146Off Market
- $693,9003 bd3 ba1.8k sqft109 Giddings Ave, Severna Park, MD 21146Off Market
Nearby schools
GreatSchools rating
- 8/10Folger McKinsey Elementary SchoolGrades: K-5Distance: 0.8 mi
- 10/10Severna Park Middle SchoolGrades: 6-8Distance: 3.3 mi
- 9/10Severna Park High SchoolGrades: 9-12Distance: 1.8 mi
Schools provided by the listing agent
- Elementary: Folger Mckinsey
- Middle: Severna Park
- High: Severna Park
- District: Anne Arundel County Public Schools
Source: Bright MLS. This data may not be complete. We recommend contacting the local school district to confirm school assignments for this home.
Get a cash offer in 3 minutes
Find out how much your home could sell for in as little as 3 minutes with a no-obligation cash offer.
Estimated market value
$766,300
Get a cash offer in 3 minutes
Find out how much your home could sell for in as little as 3 minutes with a no-obligation cash offer.
Estimated market value
$766,300
- Maryland
- Anne Arundel County
- Severna Park
- 21146
- 105 Giddings Ave
Nearby cities
Nearby zip codes
Other Severna Park Topics
