USDA ELIGIBLE. 100% FINANCING AVAILABLE. Beautifully updated ranch home on a large lot in a quiet, peaceful neighborhood! This inviting home has been freshly refreshed with a new stove, new flooring, fresh interior paint, updated bathrooms featuring beautifully tiled shower/tub areas, and new light fixtures throughout. Fresh exterior paint adds to the home’s curb appeal and gives it a crisp, updated look. Enjoy the spacious fenced backyard, complete with a storage building for added convenience and plenty of room for outdoor activities. A move-in-ready home with the updates and space you’ve been looking for!
Active
$285,000
105 Gilliam Ln, Dickson, TN 37055
3beds
1,248sqft
Single Family Residence, Residential
Built in 1972
0.35 Acres Lot
$-- Zestimate®
$228/sqft
$-- HOA
What's special
Beautifully updated ranch homeSpacious fenced backyardFresh interior paintLarge lotNew flooringNew light fixtures throughoutNew stove
- 2 days
- 272
- 22
Likely to sell faster than
Zillow last checked:
Listing updated:
Listed by:
Tammy Garrett 615-785-9028,
Benchmark Realty, LLC 615-809-2323
Source: RealTracs MLS as distributed by MLS GRID,MLS#: 3529405
Facts & features
Interior
Bedrooms & bathrooms
- Bedrooms: 3
- Bathrooms: 2
- Full bathrooms: 1
- 1/2 bathrooms: 1
- Main level bedrooms: 3
Bedroom 1
- Features: Half Bath
- Level: Half Bath
- Area: 110 Square Feet
- Dimensions: 11x10
Bedroom 2
- Area: 132 Square Feet
- Dimensions: 12x11
Bedroom 3
- Area: 110 Square Feet
- Dimensions: 11x10
Den
- Area: 176 Square Feet
- Dimensions: 16x11
Kitchen
- Area: 220 Square Feet
- Dimensions: 20x11
Living room
- Area: 176 Square Feet
- Dimensions: 16x11
Other
- Features: Utility Room
- Level: Utility Room
Heating
- Central, Electric
Cooling
- Central Air, Electric
Appliances
- Included: Electric Range, Dishwasher
- Laundry: Electric Dryer Hookup, Washer Hookup
Features
- High Speed Internet
- Flooring: Laminate
- Basement: Crawl Space
Interior area
- Total structure area: 1,248
- Total interior livable area: 1,248 sqft
- Finished area above ground: 1,248
Property
Parking
- Total spaces: 6
- Parking features: Driveway, Gravel
- Uncovered spaces: 6
Features
- Levels: One
- Stories: 1
- Patio & porch: Patio, Covered
Lot
- Size: 0.35 Acres
- Dimensions: 118 x 130M
Details
- Additional structures: Storage
- Parcel number: 110P A 02900 000
- Special conditions: Standard,Owner Agent
Construction
Type & style
- Home type: SingleFamily
- Architectural style: Ranch
- Property subtype: Single Family Residence, Residential
Materials
- Brick, Vinyl Siding
- Roof: Shingle
Condition
- New construction: No
- Year built: 1972
Utilities & green energy
- Sewer: Public Sewer
- Water: Public
- Utilities for property: Electricity Available, Water Available, Cable Connected
Community & HOA
Community
- Subdivision: Rolling Acres
HOA
- Has HOA: No
Location
- Region: Dickson
Financial & listing details
- Price per square foot: $228/sqft
- Tax assessed value: $183,100
- Annual tax amount: $1,099
- Date on market: 8/31/2026
- Electric utility on property: Yes
Estimated market value
Not available
Estimated sales range
Not available
Not available
Price history
| Date | Event | Price |
|---|---|---|
| 8/31/2026 | Listed for sale | $285,000+69.6%$228/sqft |
Source:  RealTracs MLS as distributed by MLS GRID #3529405 Report a problem RealTracs MLS as distributed by MLS GRID #3529405 Report a problem | ||
| 10/18/2020 | Sold | $168,000-3.9%$135/sqft |
Source: RealTracs MLS as distributed by MLS GRID #2174513 Report a problem | ||
| 8/19/2020 | Price change | $174,900-5.5%$140/sqft |
Source: Exit Realty Clark & Company, LLC #2174513 Report a problem | ||
| 8/13/2020 | Price change | $184,999-2.6%$148/sqft |
Source: Exit Realty Clark & Company, LLC #2174513 Report a problem | ||
| 8/3/2020 | Price change | $189,900-2.6%$152/sqft |
Source: Exit Realty Clark & Company, LLC #2174513 Report a problem | ||
| 7/30/2020 | Listed for sale | $194,900+55.9%$156/sqft |
Source: Exit Realty Clark & Company, LLC #2174513 Report a problem | ||
| 5/19/2017 | Sold | $125,000+8.7%$100/sqft |
Source: RealTracs MLS as distributed by MLS GRID #1800623 Report a problem | ||
| 7/12/2015 | Listing removed | $115,000$92/sqft |
Source: Crye-Leike #1619827 Report a problem | ||
| 6/11/2015 | Listed for sale | $115,000+180.5%$92/sqft |
Source: Crye-Leike #1619827 Report a problem | ||
| 3/11/2002 | Sold | $41,000$33/sqft |
Source: Public Record Report a problem | ||
Public tax history
| Year | Property taxes | Tax assessment |
|---|---|---|
| 2025 | $1,099 | $45,775 |
| 2024 | $1,099 +4.1% | $45,775 +35.4% |
| 2023 | $1,056 | $33,800 |
| 2022 | $1,056 | $33,800 |
| 2021 | $1,056 | $33,800 |
| 2020 | $1,056 | $33,800 |
| 2019 | $1,056 +41.3% | $33,800 +65.1% |
| 2018 | $747 +0% | $20,475 |
| 2017 | $747 +0.9% | $20,475 +1% |
| 2016 | $740 +7.6% | $20,275 +14.4% |
| 2015 | $688 | $17,725 |
| 2014 | $688 | $17,725 |
| 2013 | -- | $17,725 |
| 2012 | $742 | $17,725 -10.4% |
| 2011 | $742 +17.4% | $19,789 +17.4% |
| 2010 | $632 | $16,863 |
| 2009 | $632 +5.3% | $16,863 |
| 2008 | $600 +35.4% | $16,863 |
| 2007 | $444 -18.1% | $16,863 |
| 2006 | $541 +22.4% | $16,863 +22.4% |
| 2005 | $442 +12.2% | $13,781 |
| 2004 | $394 +0.9% | $13,781 +0.9% |
| 2002 | $391 | $13,656 |
| 2001 | -- | $13,656 -75% |
| 2000 | -- | $54,623 |
Find assessor info on the county website
Monthly payment
Est. payment
Payment breakdown
Explore the cost of this home by adjusting the details. Changes won't be saved.Climate risks
Neighborhood: 37055
Nearby schools
Schools provided by the listing agent
- Elementary: Centennial Elementary
- Middle: Dickson Middle School
- High: Dickson County High School
Source: RealTracs MLS as distributed by MLS GRID. This data may not be complete. We recommend contacting the local school district to confirm school assignments for this home.
Similar homes
- $314,5003 bd2 ba1.3k sqft1106 Highway 48 S, Dickson, TN 37055For Sale
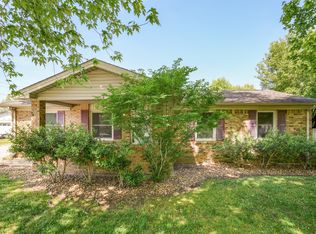
 MLS ID #3179370, Desiree Rachford. RealTracs MLS as distributed by MLS GRID
 - $324,9003 bd3 ba1.7k sqft2054 Ridgecrest Dr, Dickson, TN 37055For Sale
 MLS ID #3251882, Kayla Carter Williams. RealTracs MLS as distributed by MLS GRID
 - $--3 bd2 ba1.5k sqft565 Rocky Dr, Dickson, TN 37055Auction
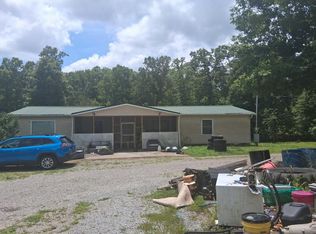 Auction.com 1
 - $359,9003 bd2 ba1.5k sqft126 Robin Hood Rd, Dickson, TN 37055For Sale By Owner

- $359,0003 bd3 ba1.4k sqft203 Brady Dr, Dickson, TN 37055For SaleMLS ID #3510288, Christine Clark. RealTracs MLS as distributed by MLS GRID
- $310,0003 bd2 ba1.1k sqft420 Shady Hill Rd, Dickson, TN 37055For SaleMLS ID #3336037, Corey B O'Neal. RealTracs MLS as distributed by MLS GRID
- $264,0003 bd1 ba1k sqft206 Diana Dr, Dickson, TN 37055For SaleMLS ID #3247714, Karen Albright. RealTracs MLS as distributed by MLS GRID
- $304,9003 bd2 ba1k sqft110 Old Pond Ln, Dickson, TN 37055For SaleMLS ID #3149257, Melissa Schmittou. RealTracs MLS as distributed by MLS GRID
- $340,0003 bd2 ba1.3k sqft127 Silver Leaf Cir, Dickson, TN 37055For SaleMLS ID #3319779, Amy A. DeBusk. RealTracs MLS as distributed by MLS GRID
- $309,0003 bd3 ba1.5k sqft1156 Chestnut Dr, Burns, TN 37029For SaleMLS ID #3528300, Steven Haley. RealTracs MLS as distributed by MLS GRID
- $349,9003 bd2 ba1.2k sqft219 Brady Dr, Dickson, TN 37055For SaleMLS ID #3510350, Chelsea Cox. RealTracs MLS as distributed by MLS GRID
- $332,9003 bd2 ba1.7k sqft108 Sherry Ln, Dickson, TN 37055For SaleMLS ID #3225136, Melissa Schmittou. RealTracs MLS as distributed by MLS GRID
- $330,0003 bd2 ba1.7k sqft112 S Hummingbird Ln, Dickson, TN 37055For SaleMLS ID #3304775, Shelly Kay Renfro. RealTracs MLS as distributed by MLS GRID
- $349,9003 bd2 ba1.2k sqft1466 W Grab Creek Rd, Dickson, TN 37055For SaleMLS ID #3261551, Jonathan Poindexter. RealTracs MLS as distributed by MLS GRID
- $259,9002 bd2 ba1.1k sqft1143 Chestnut Dr, Burns, TN 37029For SaleMLS ID #3515231, Chris Dotson. RealTracs MLS as distributed by MLS GRID
- $264,9002 bd2 ba1.3k sqft202 Parkway W, Dickson, TN 37055For SaleMLS ID #3067333, Stephanie Singleton. RealTracs MLS as distributed by MLS GRID
- $339,9003 bd2 ba1.3k sqft1003 Autumnwood Dr, Dickson, TN 37055For SaleMLS ID #3520527, Missy Chandler. RealTracs MLS as distributed by MLS GRID
- $349,9993 bd2 ba1.1k sqft746 Nels Adams Rd, Dickson, TN 37055For SaleMLS ID #3526012, Savannah Coplin. RealTracs MLS as distributed by MLS GRID
- $339,9002 bd2 ba1.3k sqft1199 Hillcrest Rd, Dickson, TN 37055For SaleMLS ID #3270717, Adam Deal. RealTracs MLS as distributed by MLS GRID
