Skip main navigation
Off market
Street View
  • $469,300

    105 Ginger Garlic Loop, Richmond, TX 77406

    4beds
    1,912sqft
    Single Family Residence
    Built in 2026
    -- sqft lot
    $469,300 Zestimate®
    $245/sqft
    $2,648 Estimated rent

    Home value

    $469,300

    $436,000 - $507,000

    $2,648/mo

    Zestimate® history
    Loading
    Loading...

    Owner options

    List your home for rent

    $2,648/mo

    Rent Zestimate®

    Find your next renter with Zillow Rental Manager. Plus, with online applications, you can quickly screen prospective tenants – for free.

    Learn more

    $2,648/mo

    Rent Zestimate®

    Refinance and save

    $3,199/mo

    Est. payment

    Refinancing to a lower rate could help reduce your monthly payments and save thousands over the life of the loan.

    See today's rates

    $3,199/mo

    Est. payment

    Explore your selling options

    Work with a Zillow partner agent

    Leverage their expertise and Zillow's premium Showcase listings to get your home seen by more buyers.

    Get started

    List with your own agent

    Get your home in front of millions of buyers by listing it on Zillow.

    Learn how to do it

    Sell it yourself

    Take full control of how buyers see your home on Zillow by listing For Sale by Owner (FSBO).

    List your home

    What's special

    Upgraded wraparound porchOutdoor retreatOpen-concept living spacesWalk-in closetUpgraded built-in appliance packageFloor-to-ceiling white-finished cabinetryLed under cabinet lighting

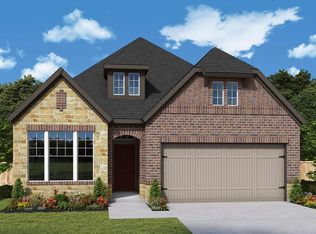
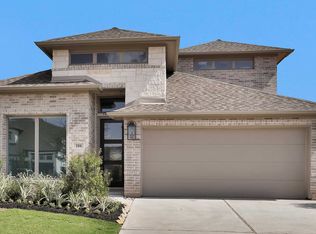
    105 Ginger Garlic Loop, Richmond, TX 77406: Welcome to the classic and contemporary luxuries of this new home for sale in Harvest Green, where timeless charm meets modern design in one of Richmond's most celebrated master-planned communities. This thoughtfully designed four-bedroom, three-bathroom home offers a layout that blends elegance and everyday functionality. At the heart of the home, soaring 12-foot ceilings in the main living areas create a bright and open atmosphere, while an upgraded wraparound porch offers the perfect space to relax after a long day. Whether you're sipping coffee in the morning or enjoying a quiet evening, this outdoor retreat adds a special touch to your daily routine. The open-concept living spaces offer a seamless flow between the family room, dining area and gourmet kitchen, an entertainer's dream. Floor-to-ceiling white-finished cabinetry, LED under cabinet lighting and an upgraded built-in appliance package elevate the kitchen, making it both stylish and highly functional. The Owner's Retreat is tucked at the back of the home for added privacy, featuring a vaulted 12-foot ceiling, ample natural light and a spa-inspired en suite bath with a walk-in closet. Three additional bedrooms are thoughtfully positioned to maximize privacy and personal comfort, each supported by two additional full bathrooms to accommodate family or guests. Call or chat with the David Weekley Homes at Harvest Green Team to learn more abo

    This property is off market, which means it's not currently listed for sale or rent on Zillow. This may be different from what's available on other websites or public sources.

    Zillow last checked:

    Listing updated:

    Source: David Weekley HomesMLS Logo

    Facts & features

    Interior

    Bedrooms & bathrooms
    • Bedrooms: 4
    • Bathrooms: 3
    • Full bathrooms: 3
    Interior area
    • Total interior livable area: 1,912 sqft

    Property

    Parking
    • Total spaces: 2
    • Parking features: Garage
    • Garage spaces: 2
    Features
    • Levels: 1.0
    • Stories: 1
    Details
    • Parcel number: 3801420030110907

    Construction

    Type & style
    • Home type: SingleFamily
    • Property subtype: Single Family Residence
    Condition
    • New Construction
    • New construction: Yes
    • Year built: 2026
    Details
    • Builder name: David Weekley Homes

    Community & neighborhood

    Location
    • Region: Richmond
    • Subdivision: Harvest Green 45'

    Price history

    DateEventPrice
    5/11/2026Listing removed$499,000$261/sqft
    Source: HAR #75173612 Report a problem
    4/15/2026Pending sale$499,000$261/sqft
    Source: HAR #75173612 Report a problem
    3/25/2026Price change$499,000-13.7%$261/sqft
    Source: David Weekley Homes Report a problem
    3/22/2026Price change$578,053+25.7%$302/sqft
    Source: David Weekley Homes Report a problem
    2/12/2026Pending sale$460,000$241/sqft
    Source: HAR #75173612 Report a problem
    2/4/2026Price change$460,000-6.1%$241/sqft
    Source: David Weekley Homes Report a problem
    1/27/2026Price change$490,000-4.9%$256/sqft
    Source: HAR #75173612 Report a problem
    1/7/2026Price change$515,000-10.2%$269/sqft
    Source: HAR #75173612 Report a problem
    12/26/2025Price change$573,362+1.8%$300/sqft
    Source: David Weekley Homes Report a problem
    12/12/2025Listed for sale$563,362$295/sqft
    Source: David Weekley Homes Report a problem

    Public tax history

    YearProperty taxesTax assessment
    2025$700 $47,320

    Find assessor info on the county website

    Neighborhood: 77406

    Nearby schools

    GreatSchools rating
    Schools provided by the MLS
    • Elementary: James Neill Elementary
    • Middle: James Bowie Middle School
    • High: Travis High School
    • District: Fort Bend Independent School District

    Source: David Weekley Homes. This data may not be complete. We recommend contacting the local school district to confirm school assignments for this home.

    Get a cash offer in 3 minutes
    Find out how much your home could sell for in as little as 3 minutes with a no-obligation cash offer.
    Estimated market value
    $469,300
    Get a cash offer in 3 minutes
    Find out how much your home could sell for in as little as 3 minutes with a no-obligation cash offer.
    Estimated market value
    $469,300