Live the California lifestyle you've always dreamed of in the heart of the Great Park. This highly upgraded home sits in the center of the highly desirable community of Rise Park. Featuring modern architectural design with custom quality upgrades thru-out, this home surpasses any home in this price range. This stunning residence features 3 spacious bedrooms, 3 full bathrooms, and a loft/retreat, with 2,505 square feet of comfortable living space for everyone. Entering the first floor you'll love the flexible floor plan with a living room, full bathroom, office/ bedroom, and two patio spaces which is perfect for out-of-town guests. The second bedroom and full bathroom are on the second level, which also boasts a spectacular modern kitchen, cathedral ceilings, walls of windows, euro-white cabinets, quartz countertops, custom tile backsplash, top-of-the-line GE Cafe stainless steel appliances, a large center island with seating, a dining area, a large family room, and an adjoining deck perfect for BBQing and entertaining. The primary suite with a luxurious bathroom that features dual vanities, a walk-in shower, a separate soaking tub, a walk-in closet, a large balcony, and a loft/retreat is located on the third floor. Inside laundry room with sink. Custom upgrades include: tile plank flooring, baseboards, ceiling fans, solar, Hunter Douglas motorized blinds, tankless water heater, LowE energy efficient windows, and Bali brand top-down design blinds. Just a short walk to Portola High School, Rise Park, a luxurious 50-meter lap pool, a swimming pool, a spa, BBQ's, picnic areas, fire pits, pool tables, a playground, a club house, manicured hiking and biking trails, and top-rated Irvine schools. This is the resort lifestyle with a small-town community feel that you've dreamed of that now can become a reality. The seller has relocated and has priced the property to sell. This property won't last long at this price. Hurry!!
Sold for $1,550,000
Listed by: Coldwell Banker Realty • Tim Morissette • 949-644-1600
Bought with: HomeSmart, Evergreen Realty
$1,550,000
105 Glance, Irvine, CA 92618
3beds
2,505sqft
Condominium
Built in 2021
-- sqft lot
$1,659,500 Zestimate®
$619/sqft
$6,216 Estimated rent
Home value
$1,659,500
$1.58M - $1.74M
$6,216/mo
Zestimate® history
Owner options
List your home for rent
$6,216/mo
Rent Zestimate®
Find your next renter with Zillow Rental Manager. Plus, with online applications, you can quickly screen prospective tenants – for free.
$6,216/mo
Rent Zestimate®
Refinance and save
$10,322/mo
Est. payment
Refinancing to a lower rate could help reduce your monthly payments and save thousands over the life of the loan.
$10,322/mo
Est. payment
Explore your selling options
Work with a Zillow partner agent
Leverage their expertise and Zillow's premium Showcase listings to get your home seen by more buyers.
Get startedList with your own agent
Get your home in front of millions of buyers by listing it on Zillow.
Learn how to do itSell it yourself
Take full control of how buyers see your home on Zillow by listing For Sale by Owner (FSBO).
List your homeWhat's special
Swimming poolPicnic areasLarge balconyPool tablesTile plank flooringWalk-in showerLarge center island
Zillow last checked:
Listing updated:
Listed by:
Tim Morissette DRE #00629590 949-644-1600,
Coldwell Banker Realty,
Matthew Morissette DRE #02130561,
Coldwell Banker Realty
Bought with:
Sonia Tulsiani, DRE #01773634
HomeSmart, Evergreen Realty
Source: CRMLS,MLS#: OC23138055 Originating MLS: California Regional MLS
Originating MLS: California Regional MLSFacts & features
Interior
Bedrooms & bathrooms
- Bedrooms: 3
- Bathrooms: 3
- Full bathrooms: 3
- Main level bathrooms: 1
- Main level bedrooms: 1
Rooms
- Room types: Bedroom, Family Room, Kitchen, Laundry, Loft, Living Room, Primary Bedroom, Other
Primary bedroom
- Features: Primary Suite
Bedroom
- Features: Bedroom on Main Level
Bathroom
- Features: Bathroom Exhaust Fan, Bathtub, Dual Sinks, Quartz Counters, Stone Counters, Separate Shower, Tub Shower, Walk-In Shower
Kitchen
- Features: Kitchen Island, Kitchen/Family Room Combo, Pots & Pan Drawers, Quartz Counters, Self-closing Cabinet Doors
Other
- Features: Walk-In Closet(s)
Heating
- Central, Forced Air, High Efficiency
Cooling
- Central Air, Electric, High Efficiency
Appliances
- Included: 6 Burner Stove, Built-In Range, Convection Oven, Dishwasher, ENERGY STAR Qualified Water Heater, Gas Cooktop, Disposal, Microwave, Refrigerator, Range Hood, Tankless Water Heater, Vented Exhaust Fan, Water Heater
- Laundry: Electric Dryer Hookup, Gas Dryer Hookup, Inside, Laundry Room, Upper Level
Features
- Breakfast Bar, Built-in Features, Balcony, Block Walls, Ceiling Fan(s), Eat-in Kitchen, High Ceilings, Open Floorplan, Pantry, Quartz Counters, Recessed Lighting, Bedroom on Main Level, Loft, Primary Suite, Walk-In Closet(s)
- Flooring: Carpet, Tile
- Doors: ENERGY STAR Qualified Doors, Mirrored Closet Door(s), Panel Doors, Sliding Doors
- Windows: Blinds, Custom Covering(s), Double Pane Windows, Screens
- Has fireplace: No
- Fireplace features: None
- Common walls with other units/homes: No Common Walls
Interior area
- Total interior livable area: 2,505 sqft
Property
Parking
- Total spaces: 2
- Parking features: Door-Multi, Direct Access, Garage, Garage Faces Rear, Side By Side
- Attached garage spaces: 2
Features
- Levels: Three Or More
- Stories: 3
- Entry location: 1
- Patio & porch: Concrete, Covered, Deck, Front Porch
- Pool features: Fenced, Filtered, Gunite, Gas Heat, Heated, Association
- Has spa: Yes
- Spa features: Association, Gunite, Heated, In Ground
- Fencing: Block,Excellent Condition
- View description: None
Lot
- Size: 3,300 Square Feet
Details
- Parcel number: 93017702
- Special conditions: Standard
Construction
Type & style
- Home type: Condo
- Architectural style: Contemporary
- Property subtype: Condominium
Materials
- Blown-In Insulation, Drywall, Ducts Professionally Air-Sealed, Concrete, Stucco
- Foundation: Slab
Condition
- Turnkey
- New construction: No
- Year built: 2021
Details
- Builder model: 3
- Builder name: Lennar Almeria
Utilities & green energy
- Electric: Photovoltaics Third-Party Owned
- Sewer: Public Sewer
- Water: Public
- Utilities for property: Cable Available, Electricity Connected, Natural Gas Connected, Phone Available, Sewer Connected, Water Connected
Green energy
- Energy efficient items: Water Heater
Community & HOA
Community
- Features: Curbs, Gutter(s), Storm Drain(s), Street Lights, Suburban, Sidewalks
- Security: Carbon Monoxide Detector(s), Fire Sprinkler System, Smoke Detector(s)
- Subdivision: ,Rise Park
HOA
- Has HOA: Yes
- Amenities included: Sport Court, Outdoor Cooking Area, Barbecue, Picnic Area, Playground, Pool, Recreation Room, Spa/Hot Tub, Trail(s)
- HOA fee: $235 monthly
- HOA name: Great Park Neighborhoods
- HOA phone: 800-428-5588
Location
- Region: Irvine
Financial & listing details
- Price per square foot: $619/sqft
- Tax assessed value: $1,612,620
- Date on market: 7/30/2023
- Cumulative days on market: 10 days
- Listing terms: Cash,Conventional
- Road surface type: Paved
Price history
| Date | Event | Price |
|---|---|---|
| 10/10/2023 | Sold | $1,550,000+3.3%$619/sqft |
Source:  CRMLS #OC23138055 Report a problem CRMLS #OC23138055 Report a problem | ||
| 9/8/2023 | Pending sale | $1,499,900$599/sqft |
Source: CRMLS #OC23138055 Report a problem | ||
| 8/10/2023 | Contingent | $1,499,900$599/sqft |
Source: CRMLS #OC23138055 Report a problem | ||
| 7/30/2023 | Listed for sale | $1,499,900+29.9%$599/sqft |
Source: CRMLS #OC23138055 Report a problem | ||
| 10/7/2021 | Sold | $1,155,000$461/sqft |
Source: Public Record Report a problem | ||
Public tax history
| Year | Property taxes | Tax assessment |
|---|---|---|
| 2026 | -- | $1,612,620 +2% |
| 2025 | $23,970 +2% | $1,581,000 +2% |
| 2024 | $23,500 +21% | $1,550,000 +31.6% |
| 2023 | $19,424 -18.8% | $1,178,089 +2% |
| 2022 | $23,931 +65.5% | $1,154,990 +156% |
| 2021 | $14,461 | $451,240 |
Find assessor info on the county website
Neighborhood: Orange County Great Park
Nearby homes
- $1,497,8003 bd3 ba2.5k sqft113 Rondo, Irvine, CA 92618Off Market
- $1,367,8003 bd3 ba2.1k sqft117 Rondo, Irvine, CA 92618Off Market
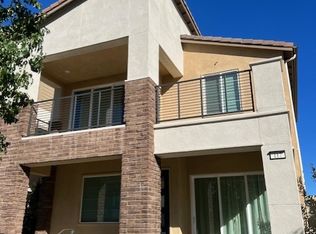
- $1,445,3003 bd2 ba2.4k sqft103 Glance, Irvine, CA 92618Off Market
- $4,061,170-- bd-- ba-- sqft113 Glance, Irvine, CA 92618Off Market
- $1,520,0003 bd3 ba2.4k sqft111 Glance, Irvine, CA 92618Sold
- $1,599,9993 bd3 ba2.5k sqft109 Glance, Irvine, CA 92618For Sale
- $1,309,6003 bd3 ba2k sqft107 Glance, Irvine, CA 92618Off Market
- $1,530,0003 bd3 ba2.3k sqft115 Rondo, Irvine, CA 92618Sold
Nearby schools
GreatSchools rating
- 9/10Solis ParkGrades: K-8Distance: 0.6 mi
- 10/10Portola HighGrades: 9-12Distance: 0.5 mi
Schools provided by the listing agent
- High: Portola
Source: CRMLS. This data may not be complete. We recommend contacting the local school district to confirm school assignments for this home.
Get a cash offer in 3 minutes
Find out how much your home could sell for in as little as 3 minutes with a no-obligation cash offer.
Estimated market value
$1,659,500
Get a cash offer in 3 minutes
Find out how much your home could sell for in as little as 3 minutes with a no-obligation cash offer.
Estimated market value
$1,659,500
