Skip main navigation
Sold for $186,063
  • $186,063

    105 Glaser St, Sayre, PA 18840

    3beds
    2,200sqft
    Single Family Residence
    Built in 1897
    5,662 Square Feet Lot
    $197,600 Zestimate®
    $85/sqft
    $2,037 Estimated rent

    Home value

    $197,600

    Estimated sales range

    Not available

    $2,037/mo

    Zestimate® history
    Loading
    Loading...

    Owner options

    List your home for rent

    $2,037/mo

    Rent Zestimate®

    Find your next renter with Zillow Rental Manager. Plus, with online applications, you can quickly screen prospective tenants – for free.

    Learn more

    $2,037/mo

    Rent Zestimate®

    Refinance and save

    $1,267/mo

    Est. payment

    Refinancing to a lower rate could help reduce your monthly payments and save thousands over the life of the loan.

    See today's rates

    $1,267/mo

    Est. payment

    Explore your selling options

    Work with a Zillow partner agent

    Leverage their expertise and Zillow's premium Showcase listings to get your home seen by more buyers.

    Get started

    List with your own agent

    Get your home in front of millions of buyers by listing it on Zillow.

    Learn how to do it

    Sell it yourself

    Take full control of how buyers see your home on Zillow by listing For Sale by Owner (FSBO).

    List your home

    What's special

    Extra eating areaWall of windowsDining roomSunk in hot tubHuge primary suiteCement drivewayPartially covered deck
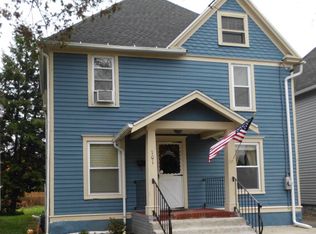
    Very spacious home with 3 bedrooms, 3 full baths. This home has low maintenance vinyl siding and some replacement windows. Enclosed front porch gives you space to drop shoes and hang your coat before entering the huge living room. Living Room has a wall of windows and a beautiful fireplace. Dining room leads into the kitchen with tiled floors, plenty of cabinetry, extra eating area. There is also a first floor full bath. From the kitchen you can access the partially covered deck with sunk in hot tub. The second floor has a huge primary suite featuring mini split for heat/ac, 2 closets and primary bathroom. There are 2 additional bedrooms. One bedroom has a large walk in closet. 2nd floor bathroom features tile flooring and built in shelving. Outside features include cement driveway with carport, large back yard and a shed.

    Zillow last checked:

    Listing updated:

    Listed by:

    Jeri M. Sarrge,

    REALTY SOLUTIONS GROUP

    Bought with:

    Unknown

    UNKNOWN NON MEMBER

    Source: GBMLS,MLS#: 328315MLS LogoOriginating MLS: Greater Binghamton Association of REALTORS

    Facts & features

    Interior

    Bedrooms & bathrooms
    • Bedrooms: 3
    • Bathrooms: 3
    • Full bathrooms: 3
    Primary bedroom
    • Level: Second
    • Dimensions: 24 x 21
    Bedroom
    • Level: Second
    • Dimensions: 12 x 8
    Bedroom
    • Level: Second
    • Dimensions: 13 x 12
    Primary bathroom
    • Level: Second
    • Dimensions: 8 x 8
    Bathroom
    • Level: First
    • Dimensions: 8 x 7
    Bathroom
    • Level: Second
    • Dimensions: 9 x 6
    Dining room
    • Level: First
    • Dimensions: 14 x 11
    Dining room
    • Level: First
    • Dimensions: 11 x 8
    Kitchen
    • Level: First
    • Dimensions: 15 x 11
    Laundry
    • Level: First
    • Dimensions: 12 x 6
    Living room
    • Level: First
    • Dimensions: 23 x 19
    Heating
    • Forced Air
    Cooling
    • Ductless
    Appliances
    • Included: Dryer, Dishwasher, Exhaust Fan, Free-Standing Range, Disposal, Gas Water Heater, Microwave, Range, Refrigerator, Washer
    Features
    • Hot Tub/Spa, Pull Down Attic Stairs, Workshop
    • Flooring: Laminate, Tile
    • Windows: Insulated Windows
    • Number of fireplaces: 1
    • Fireplace features: Living Room, Gas
    Interior area
    • Total interior livable area: 2,200 sqft
    • Finished area above ground: 2,200
    • Finished area below ground: 0

    Property

    Parking
    • Total spaces: 1
    • Parking features: Carport, One Space
    • Carport spaces: 1
    Features
    • Levels: Two
    • Stories: 2
    • Patio & porch: Covered, Deck, Enclosed, Porch
    • Exterior features: Deck, Shed
    • Has spa: Yes
    • Spa features: Hot Tub
    Lot
    • Size: 5,662 Square Feet
    • Dimensions: .13
    • Features: Level
    Details
    • Additional structures: Shed(s)
    • Parcel number: 36020.22472000000

    Construction

    Type & style
    • Home type: SingleFamily
    • Architectural style: Two Story
    • Property subtype: Single Family Residence
    Materials
    • Vinyl Siding
    • Foundation: Basement
    Condition
    • Year built: 1897

    Utilities & green energy

    • Sewer: Public Sewer
    • Water: Public

    Community & HOA

    Location
    • Region: Sayre

    Financial & listing details

    • Price per square foot: $85/sqft
    • Tax assessed value: $34,700
    • Annual tax amount: $2,826
    • Date on market: 12/3/2024
    • Listing agreement: Exclusive Right To Sell
    • Inclusions: CARBON MONOXIDE DETECTOR, SMOKE DETECTORS
    • Ownership: OWNER

    Price history

    DateEventPrice
    2/14/2025Sold$186,063-1.6%$85/sqft
    Source: GBMLS #328315 Report a problem
    1/24/2025Pending sale$189,000$86/sqft
    Source: GBMLS #328315 Report a problem
    12/3/2024Listed for sale$189,000$86/sqft
    Source: GBMLS #328315 Report a problem

    Public tax history

    YearProperty taxesTax assessment
    2025$2,866 +0.7%$34,700
    2024$2,846 $34,700
    2023$2,846 +3.2%$34,700
    2022$2,757 +1.4%$34,700
    2021$2,718 +4.7%$34,700
    2020$2,597 +4.6%$34,700
    2019$2,483 $34,700
    2018$2,483 +127.9%$34,700
    2017$1,089 $34,700
    2016$1,089 $34,700
    2015$1,089 $34,700
    2014$1,089 $34,700
    2013-- $34,700
    2012-- $34,700
    2011-- --
    2010-- --
    Find assessor info on the county website

    Neighborhood: 18840

    Nearby schools

    GreatSchools rating
    Schools provided by the listing agent
    • Elementary: Snyder
    • District: Sayre

    Source: GBMLS. This data may not be complete. We recommend contacting the local school district to confirm school assignments for this home.

    Get pre-qualified for a loan
    At Zillow Home Loans, we can pre-qualify you in as little as 5 minutes with no impact to your credit score.

    An equal housing lender. NMLS #10287.