Skip main navigation
Closed
  • $454,900

    105 Glen Oak Ct E, Hendersonville, TN 37075

    4beds
    1,898sqft
    Single Family Residence, Residential
    Built in 1984
    0.34 Acres Lot
    $454,100 Zestimate®
    $240/sqft
    $2,367 Estimated rent

    Home value

    $454,100

    $422,000 - $486,000

    $2,367/mo

    Zestimate® history
    Loading
    Loading...

    Owner options

    List your home for rent

    $2,367/mo

    Rent Zestimate®

    Find your next renter with Zillow Rental Manager. Plus, with online applications, you can quickly screen prospective tenants – for free.

    Learn more

    $2,367/mo

    Rent Zestimate®

    Refinance and save

    $2,634/mo

    Est. payment

    Refinancing to a lower rate could help reduce your monthly payments and save thousands over the life of the loan.

    See today's rates

    $2,634/mo

    Est. payment

    Explore your selling options

    Work with a Zillow partner agent

    Leverage their expertise and Zillow's premium Showcase listings to get your home seen by more buyers.

    Get started

    List with your own agent

    Get your home in front of millions of buyers by listing it on Zillow.

    Learn how to do it

    Sell it yourself

    Take full control of how buyers see your home on Zillow by listing For Sale by Owner (FSBO).

    List your home

    What's special

    Privacy fenceBrand new asphalt drivewayBrand new hvacDownstairs rec roomAttached rear entry garageLeathered marble countersAdditional covered parking space
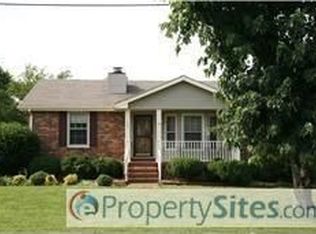
    Absolutely Adorable 4 bed basement home, on beautiful park like level fenced yard. Fully remodeled inside & out. This is not your ordinary remodel. Seller spared no expense in updating & upgrading every part of the property. Brand new HVAC, Roof, Windows, Kitchen & Baths. Gourmet SS Appliances, Leathered Marble Counters, Newly Refinished Cabinets, Hardwood Floors. This one is a Diamond! Attached 3 Season Sunroom, not included in the square footage. Brand new deck w/plenty of room for guests. Downstairs Rec Room that is currently used as a Media Room. Attached Rear Entry Garage, additional covered parking space. Brand new asphalt driveway. Privacy Fence w/Additional Dog Run. The front porch has been replaced with a new paver surface, & even the water line has been replaced to the street. Easy access to everything Nashville has to offer. Ride your bike to Costco or Target. Plenty of restaurants & shops, including Streets of Indian Lake. Just a few blocks away from Old Hickory Lake, & plenty of Boat Ramps. Easy access to Viet Nam Vets Blvd/I65. Award winning schools. Easy access to healthcare & walk to Hendersonville Hospital. You are going to love this house! You are going absolutely love the location too! Don't miss out.

    Zillow last checked:

    Listing updated:

    Listed by:

    Eddie Cox 615-429-7572,

    Benchmark Realty, LLC

    Bought with:

    Renita Warner, 339269

    Zach Taylor Real Estate

    Source: RealTracs MLS as distributed by MLS GRID,MLS#: 2818939MLS Logo

    Facts & features

    Interior

    Bedrooms & bathrooms
    • Bedrooms: 4
    • Bathrooms: 2
    • Full bathrooms: 2
    • Main level bedrooms: 3
    Bedroom 1
    • Features: Full Bath
    • Level: Full Bath
    • Area: 182 Square Feet
    • Dimensions: 14x13
    Bedroom 2
    • Features: Walk-In Closet(s)
    • Level: Walk-In Closet(s)
    • Area: 144 Square Feet
    • Dimensions: 12x12
    Bedroom 3
    • Features: Extra Large Closet
    • Level: Extra Large Closet
    • Area: 144 Square Feet
    • Dimensions: 12x12
    Bedroom 4
    • Features: Extra Large Closet
    • Level: Extra Large Closet
    • Area: 168 Square Feet
    • Dimensions: 14x12
    Bonus room
    • Features: Basement Level
    • Level: Basement Level
    • Area: 238 Square Feet
    • Dimensions: 14x17
    Dining room
    • Features: Formal
    • Level: Formal
    • Area: 100 Square Feet
    • Dimensions: 10x10
    Kitchen
    • Area: 80 Square Feet
    • Dimensions: 10x8
    Living room
    • Area: 196 Square Feet
    • Dimensions: 14x14
    Heating
    • Central, Electric
    Cooling
    • Central Air, Electric
    Appliances
    • Included: Electric Oven, Electric Range, Dishwasher, Microwave, Refrigerator, Stainless Steel Appliance(s)
    • Laundry: Electric Dryer Hookup, Washer Hookup
    Features
    • Ceiling Fan(s), Extra Closets, Redecorated, High Speed Internet
    • Flooring: Concrete, Wood, Tile
    • Basement: Finished
    • Number of fireplaces: 1
    • Fireplace features: Family Room
    Interior area
    • Total structure area: 1,898
    • Total interior livable area: 1,898 sqft
    • Finished area above ground: 1,898

    Property

    Parking
    • Total spaces: 6
    • Parking features: Garage Door Opener, Garage Faces Rear, Attached, Asphalt, Driveway, Parking Pad
    • Attached garage spaces: 1
    • Carport spaces: 1
    • Covered spaces: 2
    • Uncovered spaces: 4
    Features
    • Levels: Two
    • Stories: 1
    • Patio & porch: Deck, Covered, Porch, Screened
    • Fencing: Back Yard
    Lot
    • Size: 0.34 Acres
    • Dimensions: 93.83 x 159.98 IRR.
    • Features: Level, Wooded
    Details
    • Parcel number: 159A L 03200 000
    • Special conditions: Standard

    Construction

    Type & style
    • Home type: SingleFamily
    • Architectural style: Ranch
    • Property subtype: Single Family Residence, Residential
    Materials
    • Brick
    • Roof: Asphalt
    Condition
    • New construction: No
    • Year built: 1984

    Utilities & green energy

    • Sewer: Public Sewer
    • Water: Public
    • Utilities for property: Water Available, Cable Connected

    Community & HOA

    Community
    • Subdivision: Rosewood Sub
    HOA
    • Has HOA: No
    Location
    • Region: Hendersonville

    Financial & listing details

    • Price per square foot: $240/sqft
    • Tax assessed value: $357,200
    • Annual tax amount: $1,794
    • Date on market: 4/16/2025

    Price history

    DateEventPrice
    5/27/2025Sold$454,900+1.1%$240/sqft
    Source: RealTracs MLS as distributed by MLS GRID #2818939 Report a problem
    4/29/2025Contingent$449,900$237/sqft
    Source: RealTracs MLS as distributed by MLS GRID #2818939 Report a problem
    4/16/2025Listed for sale$449,900-2.2%$237/sqft
    Source: RealTracs MLS as distributed by MLS GRID #2818939 Report a problem
    4/16/2025Listing removed$459,900$242/sqft
    Source: RealTracs MLS as distributed by MLS GRID #2801538 Report a problem
    3/7/2025Listed for sale$459,900+2.9%$242/sqft
    Source: RealTracs MLS as distributed by MLS GRID #2801538 Report a problem
    12/15/2024Listing removed$447,000$236/sqft
    Source: RealTracs MLS as distributed by MLS GRID #2751098 Report a problem
    12/4/2024Price change$447,000-0.2%$236/sqft
    Source: RealTracs MLS as distributed by MLS GRID #2751098 Report a problem
    11/13/2024Price change$448,000-1.1%$236/sqft
    Source: RealTracs MLS as distributed by MLS GRID #2751098 Report a problem
    10/23/2024Listed for sale$453,000+225.9%$239/sqft
    Source: RealTracs MLS as distributed by MLS GRID #2751098 Report a problem
    8/12/2011Sold$139,000-7.3%$73/sqft
    Source: Public Record Report a problem
    6/14/2011Price change$149,900-2%$79/sqft
    Source: Lakeside, Realtors #1259955 Report a problem
    6/13/2011Price change$152,950+2%$81/sqft
    Source: Lakeside, Realtors #1259955 Report a problem
    6/12/2011Price change$149,900-2%$79/sqft
    Source: Lakeside, Realtors #1259955 Report a problem
    3/23/2011Price change$152,950-0.6%$81/sqft
    Source: Coldwell Banker Lakeside Inc. #1259955 Report a problem
    1/2/2011Price change$153,900-3.8%$81/sqft
    Source: Coldwell Banker Lakeside Inc. #1232007 Report a problem
    11/21/2010Listed for sale$159,900$84/sqft
    Source: Coldwell Banker Lakeside Realtors #1232007 Report a problem

    Public tax history

    YearProperty taxesTax assessment
    2025$1,794 $89,300
    2024$1,794 +15.4%$89,300 +82.2%
    2023$1,554 -0.3%$49,025 -75%
    2022$1,559 +40.6%$196,100
    2021$1,109 $196,100
    2020$1,109 -28.9%$196,100
    2019$1,559 +507.3%$196,100 +44.7%
    2018$257 -81.2%$135,500
    2017$1,367 --
    2016$1,367 --
    2015$1,367 +6.8%--
    2014$1,280 +25.3%--
    2011$1,022 -0.6%$38,488
    2010$1,028 $38,488
    2009$1,028 $38,488
    2008-- $38,488 +20%
    2007$933 $32,081
    2006$933 +0.7%$32,081 +14.5%
    2005$927 $28,015
    2004$927 $28,015
    2002$927 $28,015 +9.6%
    2001-- $25,556 -75%
    2000-- $102,223
    Find assessor info on the county website

    Neighborhood: 37075

    Nearby schools

    GreatSchools rating
    Schools provided by the listing agent
    • Elementary: George A Whitten Elementary
    • Middle: Knox Doss Middle School at Drakes Creek
    • High: Beech Sr High School

    Source: RealTracs MLS as distributed by MLS GRID. This data may not be complete. We recommend contacting the local school district to confirm school assignments for this home.

    Get a cash offer in 3 minutes
    Find out how much your home could sell for in as little as 3 minutes with a no-obligation cash offer.
    Estimated market value
    $454,100
    Get a cash offer in 3 minutes
    Find out how much your home could sell for in as little as 3 minutes with a no-obligation cash offer.
    Estimated market value
    $454,100