Welcome to this beautifully updated 2,700 sq. ft. ranch-style home, offering modern upgrades, spacious living, and one of the largest in the lot's neighborhood! This charming all-brick home features 4 bedrooms, 2.5 bathrooms, and an inviting layout with high ceilings, fresh paint, and updated fixtures. The renovated kitchen is a chefCOs dream, boasting quartz countertops, stylish cabinetry, and stainless-steel appliances. A cozy sitting room off the kitchen provides the perfect space for relaxation or casual gatherings. The spacious primary suite offers a luxurious retreat with a spa-like bathroom featuring elegant finishes, while the additional bedrooms provide comfort and flexibility. The custom fireplace enhances the inviting living area, adding warmth and character to the home. Step outside to the large, fenced-in backyard, offering privacy and ample space for outdoor entertaining, gardening, or creating your dream outdoor oasis. This home provides a rare opportunity for space and tranquility while still being part of a wonderful neighborhood. DonCOt miss this incredible ranch-style homeCoschedule your showing today!
Closed
$435,000
105 Glenmore Ln, McDonough, GA 30253
4beds
2,715sqft
Single Family Residence
Built in 2003
0.36 Acres Lot
$391,700 Zestimate®
$160/sqft
$2,627 Estimated rent
Home value
$391,700
$372,000 - $411,000
$2,627/mo
Zestimate® history
Owner options
List your home for rent
$2,627/mo
Rent Zestimate®
Find your next renter with Zillow Rental Manager. Plus, with online applications, you can quickly screen prospective tenants – for free.
$2,627/mo
Rent Zestimate®
Refinance and save
$3,378/mo
Est. payment
Refinancing to a lower rate could help reduce your monthly payments and save thousands over the life of the loan.
$3,378/mo
Est. payment
Explore your selling options
Work with a Zillow partner agent
Leverage their expertise and Zillow's premium Showcase listings to get your home seen by more buyers.
Get startedList with your own agent
Get your home in front of millions of buyers by listing it on Zillow.
Learn how to do itSell it yourself
Take full control of how buyers see your home on Zillow by listing For Sale by Owner (FSBO).
List your homeWhat's special
Zillow last checked:
Listing updated:
Listed by:
Edith B White 404-788-4655,
TreBloc Realty Inc.
Bought with:
Yolanda Anderson, 426104
Dwelli
Source: GAMLS,MLS#: 10495639
Facts & features
Interior
Bedrooms & bathrooms
- Bedrooms: 4
- Bathrooms: 3
- Full bathrooms: 2
- 1/2 bathrooms: 1
- Main level bathrooms: 2
- Main level bedrooms: 4
Rooms
- Room types: Den, Family Room, Laundry
Dining room
- Features: Separate Room
Kitchen
- Features: Breakfast Bar, Breakfast Room, Pantry, Solid Surface Counters
Heating
- Hot Water, Natural Gas
Cooling
- Central Air, Electric
Appliances
- Included: Dishwasher, Gas Water Heater, Refrigerator
- Laundry: Other
Features
- Master On Main Level
- Flooring: Carpet, Tile
- Basement: None
- Number of fireplaces: 1
- Fireplace features: Gas Starter
- Common walls with other units/homes: No Common Walls
Interior area
- Total structure area: 2,715
- Total interior livable area: 2,715 sqft
- Finished area above ground: 2,715
- Finished area below ground: 0
Property
Parking
- Total spaces: 2
- Parking features: Attached, Garage, Parking Pad
- Has attached garage: Yes
- Has uncovered spaces: Yes
Features
- Levels: One
- Stories: 1
- Fencing: Back Yard,Wood
- Waterfront features: No Dock Or Boathouse
- Body of water: None
Lot
- Size: 0.36 Acres
- Features: Level
Details
- Parcel number: 070F01031000
- Special conditions: Agent/Seller Relationship
Construction
Type & style
- Home type: SingleFamily
- Architectural style: Brick 4 Side,Traditional
- Property subtype: Single Family Residence
Materials
- Brick
- Foundation: Slab
- Roof: Composition
Condition
- Resale
- New construction: No
- Year built: 2003
Utilities & green energy
- Electric: 220 Volts
- Sewer: Public Sewer
- Water: Public
- Utilities for property: Cable Available, Electricity Available, Natural Gas Available, Water Available
Green energy
- Energy efficient items: Appliances
Community & HOA
Community
- Features: Playground, Pool
- Security: Security System, Smoke Detector(s)
- Subdivision: Highlands of Eagles Landing
HOA
- Has HOA: Yes
- Services included: Swimming
- HOA fee: $660 annually
Location
- Region: Mcdonough
Financial & listing details
- Price per square foot: $160/sqft
- Tax assessed value: $419,200
- Annual tax amount: $6,162
- Date on market: 4/7/2025
- Cumulative days on market: 3 days
- Listing agreement: Exclusive Right To Sell
- Listing terms: Cash,Conventional,Fannie Mae Approved,FHA,VA Loan
- Electric utility on property: Yes
Price history
| Date | Event | Price |
|---|---|---|
| 5/29/2025 | Sold | $435,000$160/sqft |
Source:  GAMLS #10495639 Report a problem GAMLS #10495639 Report a problem | ||
| 5/20/2025 | Pending sale | $435,000$160/sqft |
Source:  FMLS GA #7555723 Report a problem FMLS GA #7555723 Report a problem | ||
| 5/13/2025 | Listed for sale | $435,000$160/sqft |
Source: FMLS GA #7555723 Report a problem | ||
| 4/11/2025 | Pending sale | $435,000$160/sqft |
Source: GAMLS #10495639 Report a problem | ||
| 4/10/2025 | Price change | $435,000+2.4%$160/sqft |
Source: FMLS GA #7555723 Report a problem | ||
| 4/7/2025 | Listed for sale | $425,000+97.7%$157/sqft |
Source: FMLS GA #7555723 Report a problem | ||
| 10/11/2018 | Sold | $215,000-3.9%$79/sqft |
Source: Public Record Report a problem | ||
| 1/5/2004 | Sold | $223,700$82/sqft |
Source: Public Record Report a problem | ||
Public tax history
| Year | Property taxes | Tax assessment |
|---|---|---|
| 2025 | $6,813 +6.9% | $167,680 +8% |
| 2024 | $6,370 -2.8% | $155,320 -0.9% |
| 2023 | $6,556 +21.6% | $156,800 +16.6% |
| 2022 | $5,390 +24.8% | $134,440 +26.4% |
| 2021 | $4,321 +8.2% | $106,360 +8.8% |
| 2020 | $3,992 +14.8% | $97,720 +13.6% |
| 2019 | $3,478 | $86,000 -1.4% |
| 2018 | -- | $87,240 +8.1% |
| 2016 | $3,156 +5.1% | $80,720 -0.4% |
| 2015 | $3,005 -3% | $81,040 +15.2% |
| 2014 | $3,096 | $70,360 |
| 2013 | -- | -- |
| 2012 | -- | -- |
| 2011 | -- | -- |
| 2010 | -- | -- |
| 2009 | -- | -- |
| 2008 | $3,050 +3.2% | -- |
| 2007 | $2,956 +4.2% | $93,640 +1.7% |
| 2005 | $2,837 | $92,040 +1.8% |
| 2004 | $2,837 +498.7% | $90,440 +595.7% |
| 2003 | $474 -6.1% | $13,000 -9.7% |
| 2002 | $505 +0.8% | $14,400 |
| 2001 | $500 +5.9% | $14,400 +5.9% |
| 2000 | $473 | $13,600 |
Find assessor info on the county website
Neighborhood: 30253
Nearby homes
- $380,8004 bd3 ba3k sqft109 Glenmore Ln, McDonough, GA 30253Off Market
- $331,9004 bd2 ba2.2k sqft101 Glenmore Ln, McDonough, GA 30253Off Market

- $343,6003 bd2 ba2.4k sqft316 Inverness Ave, McDonough, GA 30253Off Market
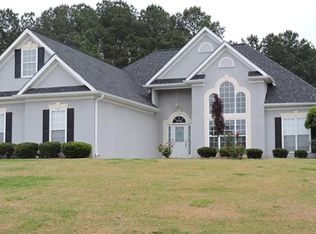
- $336,0003 bd2 ba2.3k sqft320 Inverness Ave, McDonough, GA 30253Off Market
- $420,0004 bd3 ba2.4k sqft121 Glenmore Ln, McDonough, GA 30253Sold
- $370,5005 bd3 ba2.4k sqft113 Glenmore Ln, McDonough, GA 30253Off Market
- $437,5005 bd4 ba3.9k sqft125 Glenmore Ln, McDonough, GA 30253Off Market
- $345,9004 bd3 ba2.5k sqft117 Glenmore Ln, McDonough, GA 30253Off Market
Nearby schools
GreatSchools rating
- 5/10Hickory Flat Elementary SchoolGrades: PK-5Distance: 0.8 mi
- 4/10Eagle's Landing Middle SchoolGrades: 6-8Distance: 1.7 mi
- 2/10Eagle's Landing High SchoolGrades: 9-12Distance: 1.7 mi
Schools provided by the listing agent
- Elementary: Hickory Flat
- Middle: Union Grove
- High: Union Grove
Source: GAMLS. This data may not be complete. We recommend contacting the local school district to confirm school assignments for this home.
Get a cash offer in 3 minutes
Find out how much your home could sell for in as little as 3 minutes with a no-obligation cash offer.
Estimated market value
$391,700
Get a cash offer in 3 minutes
Find out how much your home could sell for in as little as 3 minutes with a no-obligation cash offer.
Estimated market value
$391,700
- Georgia
- Henry County
- McDonough
- 30253
- 105 Glenmore Ln
Nearby cities
Nearby zip codes
Other McDonough Topics
