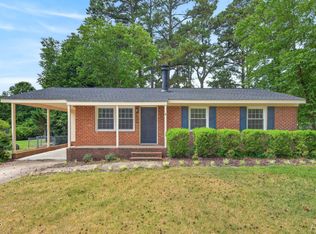
Hard to find single story ranch in the heart of Garner minutes to shopping, restaurants, and downtown Raleigh. Open flowing floor plan fills with natural light. Low maintenance hardwood-style vinyl flooring. Spacious family room with masonry hearth. Updated kitchen with tile backsplash, plenty of cabinets and dining / breakfast nook. New ceiling fans and light fixtures. Primary suite has private bathroom and large walk in closet. Generous guest rooms. Large level, private, quiet cul-de-sac lot. Tons of storage in 2 storage sheds featuring 27 gallon-tote storage rack & loft. $3,000 in seller-paid closing expenses to buy-down rate, improvements etc.
For sale
Price cut: $11K (9/1)
$299,000
105 Glenn Meadow Ct, Garner, NC 27529
3beds
1,150sqft
Single Family Residence
Built in 1984
0.28 Acres Lot
$292,500 Zestimate®
$260/sqft
$-- HOA
What's special
Large walk in closetPlenty of cabinetsGenerous guest rooms
- 61 days
- 966
- 68
Likely to sell faster than
Zillow last checked:
Listing updated:
Listed by:
Geoff Gross 919-280-9430,
Long & Foster Real Estate INC/Raleigh
Source: Doorify MLS,MLS#: 10179222
Facts & features
Interior
Bedrooms & bathrooms
- Bedrooms: 3
- Bathrooms: 2
- Full bathrooms: 2
- Main level bedrooms: 3
Primary bedroom
- Level: Main
- Area: 164.4 Square Feet
- Dimensions: 12.0 x 13.7
Bedroom 2
- Level: Main
- Area: 96 Square Feet
- Dimensions: 9.6 x 10.0
Bedroom 3
- Level: Main
- Area: 100 Square Feet
- Dimensions: 10.0 x 10.0
Family room
- Level: Main
- Area: 247.5 Square Feet
- Dimensions: 15.0 x 16.5
Kitchen
- Level: Main
- Area: 193 Square Feet
- Dimensions: 10.0 x 19.3
Heating
- None
Cooling
- Central Air
Appliances
- Included: Dishwasher, Microwave, Refrigerator
- Laundry: Laundry Closet, Main Level
Features
- Flooring: Luxury Vinyl
Interior area
- Total structure area: 1,150
- Total interior livable area: 1,150 sqft
- Finished area above ground: 1,150
- Finished area below ground: 0
Property
Parking
- Parking features: Carport
- Has carport: Yes
Features
- Levels: One
- Stories: 1
Lot
- Size: 0.28 Acres
Details
- Additional structures: Gazebo, Shed(s)
- Parcel number: 170120926346000 0131035
- Zoning: R4
- Special conditions: Standard
Construction
Type & style
- Home type: SingleFamily
- Architectural style: Ranch,Traditional,Transitional
- Property subtype: Single Family Residence
Materials
- Wood Siding
- Foundation: Crawlspace
- Roof: Shingle
Condition
- New construction: No
- Year built: 1984
Utilities & green energy
- Sewer: Public Sewer
- Water: Public
Community & HOA
Community
- Subdivision: Carmel Crossing
HOA
- Has HOA: No
Location
- Region: Garner
Financial & listing details
- Price per square foot: $260/sqft
- Tax assessed value: $291,071
- Annual tax amount: $3,140
- Date on market: 7/10/2026
- Listing agreement: Exclusive Right To Sell
- Listing terms: Cash,Conventional,FHA,VA Loan
Estimated market value
$292,500
$278,000 - $307,000
$1,838/mo
Price history
| Date | Event | Price |
|---|---|---|
| 9/1/2026 | Price change | $299,000-3.5%$260/sqft |
Source:  Doorify MLS #10179222 Report a problem Doorify MLS #10179222 Report a problem | ||
| 8/6/2026 | Price change | $310,000-1.6%$270/sqft |
Source: Doorify MLS #10179222 Report a problem | ||
| 7/10/2026 | Listed for sale | $315,000+3.3%$274/sqft |
Source: Doorify MLS #10179222 Report a problem | ||
| 6/25/2024 | Sold | $305,000$265/sqft |
Source: Doorify MLS #10026497 Report a problem | ||
| 5/25/2024 | Pending sale | $305,000$265/sqft |
Source: Doorify MLS #10026497 Report a problem | ||
| 5/7/2024 | Listed for sale | $305,000$265/sqft |
Source: Doorify MLS #10026497 Report a problem | ||
Public tax history
| Year | Property taxes | Tax assessment |
|---|---|---|
| 2025 | $3,039 +6.3% | $291,071 +6% |
| 2024 | $2,859 +29.2% | $274,667 +60.8% |
| 2023 | $2,213 +9.5% | $170,825 |
| 2022 | $2,021 +5.3% | $170,825 |
| 2021 | $1,920 +1.4% | $170,825 |
| 2020 | $1,894 +8.9% | $170,825 +27.2% |
| 2019 | $1,739 | $134,258 |
| 2018 | $1,739 +11.5% | $134,258 |
| 2017 | $1,561 +1.3% | $134,258 |
| 2016 | $1,541 +7.7% | $134,258 +7.7% |
| 2015 | $1,432 +4.9% | $124,700 |
| 2014 | $1,364 | $124,700 |
| 2013 | -- | $124,700 |
| 2012 | -- | $124,700 |
| 2011 | -- | $124,700 |
| 2010 | -- | $124,700 |
| 2009 | -- | $124,700 |
| 2008 | -- | -- |
| 2007 | -- | -- |
| 2006 | -- | -- |
| 2005 | -- | -- |
| 2004 | -- | -- |
| 2003 | -- | -- |
| 2002 | -- | -- |
| 2001 | -- | -- |
Find assessor info on the county website
Monthly payment
Est. payment
Payment breakdown
Explore the cost of this home by adjusting the details. Changes won't be saved.Climate risks
Neighborhood: 27529
Nearby schools
Schools provided by the listing agent
- Elementary: Wake - Vandora Springs Elementary
- Middle: Wake - North Garner Middle
- High: Wake - Garner High
Source: Doorify MLS. This data may not be complete. We recommend contacting the local school district to confirm school assignments for this home.
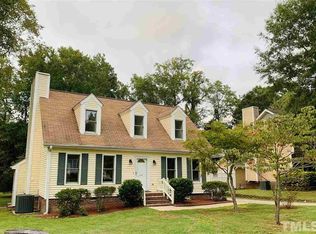
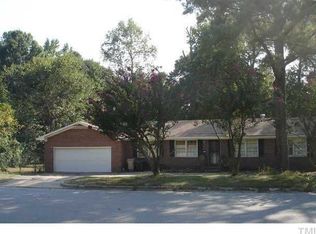
Similar homes
- $325,0003 bd2 ba1.4k sqft1004 Aversboro Rd, Garner, NC 27529For Sale
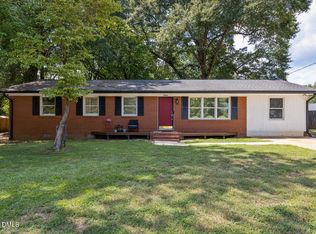
 MLS ID #10189210, Jane Ball. Doorify MLS
 - $339,0003 bd2 ba1.2k sqft1300 Lakeside Dr, Garner, NC 27529For Sale
 MLS ID #10188791, Jerry Weaver. Doorify MLS
 - $310,0004 bd2 ba1.5k sqft100 Brook Rock Ln, Garner, NC 27529For Sale
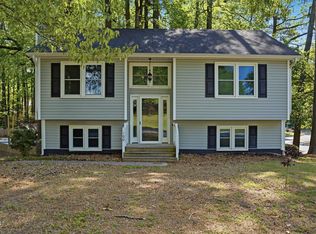 MLS ID #10162671, Doug Smith. Doorify MLS
 - $289,9003 bd2 ba1k sqft204 Lane Of Sir Gawaine, Garner, NC 27529For Sale
 MLS ID #10174369, Paul Stinson. Doorify MLS
 - $325,0003 bd3 ba1.4k sqft197 Depot Ridge Rd, Garner, NC 27529For SaleMLS ID #10179065, Steve Pratt. Doorify MLS
- $399,9003 bd2 ba1.5k sqft305 Southerby Dr, Garner, NC 27529For SaleMLS ID #10189672, Kathy Hill. Doorify MLS
- $320,0003 bd2 ba1.3k sqft128 Rynal Dr, Garner, NC 27529For SaleMLS ID #10177923, Marcy Currin Parrish. Doorify MLS
- $309,9003 bd3 ba1.4k sqft1524 Tamarino Dr, Raleigh, NC 27610For SaleMLS ID #10186551, Tiffany McLaurin. Doorify MLS
- $275,0003 bd2 ba1.4k sqft904 Seabrook Rd, Raleigh, NC 27610For SaleMLS ID #10169241, Kia Williford Patton. Doorify MLS
- $289,0003 bd1 ba1k sqft516 Calloway Dr, Raleigh, NC 27610For SaleMLS ID #10163346, Melissa Gordon. Doorify MLS
- $329,9003 bd2 ba1.3k sqft6416 Brack Penny Rd, Raleigh, NC 27603For SaleMLS ID #10178844, Melinda Gaye Griengl Schott. Doorify MLS
- $320,0003 bd2 ba1.2k sqft1028 Forest Glen Dr, Raleigh, NC 27603For SaleMLS ID #10176148, Lauren Stratton. Doorify MLS
- $210,0002 bd2 ba1k sqft104 Rhum Pl, Garner, NC 27529For SaleMLS ID #10181903, Tina Caul. Doorify MLS
- $299,9003 bd2 ba1.4k sqft469 Hunter Way, Clayton, NC 27520For SaleMLS ID #10176749, Erin Miller. Doorify MLS
- $325,0003 bd2 ba1.5k sqft5317 Ten Ten Rd, Apex, NC 27539For SaleMLS ID #10167567, Erin E Bartow. Doorify MLS
- $310,0003 bd2 ba1.2k sqft300 Ellen Dr, Knightdale, NC 27545For SaleMLS ID #10156055, Dreama Blankenship. Doorify MLS
- $300,0003 bd2 ba1.2k sqft1008 Henchman Ct, Knightdale, NC 27545For SaleMLS ID #10183870, Paddy Diamond. Doorify MLS
- $279,0002 bd1 ba1k sqft3728 Air Park Rd, Fuquay Varina, NC 27526For SaleMLS ID #10188638, Jenny Sears Matthews. Doorify MLS
- $350,0004 bd2 ba1.4k sqft2205 Mariner Cir, Raleigh, NC 27603For SaleMLS ID #10185851, Renee Hillman. Doorify MLS
- $317,0003 bd2 ba1.3k sqft3701 Sue Ellen Dr, Raleigh, NC 27604For SaleMLS ID #10186385, Doug Smith. Doorify MLS
