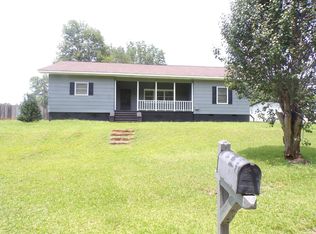
OPPORTUNITY AWAITS IN THIS FIXER UPPER! LOOKING FOR INVESTORS OR THOSE LOOKING FOR A FIXER UPPER. Subject to AL Right of Redemption. This charming home has great potential! With a little paint and sweat equity this one will shine like a polished gem! Upon entry, you'll be greeted by a nicely sized Family Room with hardwood flooring and large windows brining in a lot of natural light. The three bedrooms offering nice hardwood flooring as well. An oversized eat-in Kitchen features a lot of counter space and easy access to glassed porch for a great sitting area. A separate room just off the Kitchen offers multi-use space making a great space for a future home office. Separate laundry room. Outside, you'll find a two car detached carport and a beautiful backyard. Newer Windows, Metal Roof, and Vinyl Sided Exterior. While this house has a lot of charm it will need work. THIS HOME IS BEING SOLD AS-IS and WILL REQUIRE CASH OFFER.
Active
Price cut: $6K (9/16)
$86,900
105 Glenn St, Valley, AL 36854
3beds
1,761sqft
Single Family Residence
Built in 1916
0.4 Acres Lot
$-- Zestimate®
$49/sqft
$-- HOA
What's special
Nicely sized family roomMetal roofNewer windowsTwo car detached carportOversized eat-in kitchenBeautiful backyardSeparate laundry room
- 47 days
- 941
- 86
Zillow last checked:
Listing updated:
Listed by:
Steven Ward 706-302-6470,
Go Realty
Source: GAMLS,MLS#: 10832455
Facts & features
Interior
Bedrooms & bathrooms
- Bedrooms: 3
- Bathrooms: 1
- Full bathrooms: 1
- Main level bathrooms: 1
- Main level bedrooms: 3
Rooms
- Room types: Family Room, Laundry, Office
Heating
- Other
Cooling
- Central Air
Appliances
- Included: Other
- Laundry: Mud Room
Features
- Other
- Flooring: Hardwood, Vinyl
- Basement: Crawl Space
- Number of fireplaces: 1
- Fireplace features: Other
Interior area
- Total structure area: 1,761
- Total interior livable area: 1,761 sqft
- Finished area above ground: 1,761
- Finished area below ground: 0
Property
Parking
- Parking features: Detached, Off Street
- Has garage: Yes
Features
- Levels: One
- Stories: 1
Lot
- Size: 0.4 Acres
- Features: City Lot, Level, Private
Details
- Parcel number: 12 17 06 24 4 004 071.000
- Special conditions: Agent/Seller Relationship
Construction
Type & style
- Home type: SingleFamily
- Architectural style: Bungalow/Cottage
- Property subtype: Single Family Residence
Materials
- Vinyl Siding
- Roof: Metal
Condition
- Resale
- New construction: No
- Year built: 1916
Utilities & green energy
- Sewer: Public Sewer
- Water: Public
- Utilities for property: Electricity Available
Community & HOA
Community
- Features: None
- Subdivision: Valley Fairfax Mill
HOA
- Has HOA: No
- Services included: None
Location
- Region: Valley
Financial & listing details
- Price per square foot: $49/sqft
- Tax assessed value: $153,900
- Annual tax amount: $380
- Date on market: 8/25/2026
- Cumulative days on market: 33 days
- Listing agreement: Exclusive Right To Sell
- Listing terms: Cash,Conventional
- Electric utility on property: Yes
Estimated market value
Not available
Estimated sales range
Not available
$1,279/mo
Price history
| Date | Event | Price |
|---|---|---|
| 9/16/2026 | Price change | $86,900-6.5%$49/sqft |
Source:  GAMLS #10832455 Report a problem GAMLS #10832455 Report a problem | ||
| 9/10/2026 | Pending sale | $92,900$53/sqft |
Source: GAMLS #10832455 Report a problem | ||
| 8/25/2026 | Listed for sale | $92,900$53/sqft |
Source: GAMLS #10832455 Report a problem | ||
Public tax history
| Year | Property taxes | Tax assessment |
|---|---|---|
| 2025 | -- | $14,140 +20.4% |
| 2024 | -- | $11,740 -9.3% |
| 2023 | -- | $12,940 +4.7% |
| 2022 | -- | $12,360 +18.4% |
| 2021 | -- | $10,440 |
| 2020 | -- | $10,440 |
| 2019 | -- | $10,440 -5.1% |
| 2018 | $397 | $11,000 +19% |
| 2017 | $397 +23.2% | $9,240 |
| 2016 | $322 | $9,240 |
| 2015 | $322 | $9,240 |
| 2014 | $322 +9.9% | $9,240 |
| 2013 | $293 +2.4% | $9,240 +2% |
| 2011 | $286 | $9,060 |
| 2010 | $286 -1.1% | $9,060 -0.9% |
| 2009 | $289 | $9,140 |
Find assessor info on the county website
Monthly payment
Est. payment
Payment breakdown
Explore the cost of this home by adjusting the details. Changes won't be saved.Climate risks
Neighborhood: 36854
Nearby schools
Schools provided by the listing agent
- Elementary: Fairfax
- Middle: Burns
- High: Valley
Source: GAMLS. This data may not be complete. We recommend contacting the local school district to confirm school assignments for this home.
Similar homes
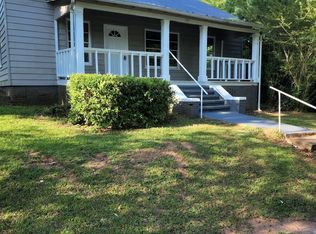
- $99,9002 bd1 ba1.5k sqft102 Glenn St, Valley, AL 36854Active
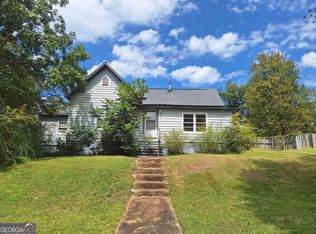
 MLS ID #10847287, Hollie M Foster, Lori Terry Home Town Realty. GAMLS
 - $124,9002 bd2 ba1.3k sqft110 Church St, Valley, AL 36854Active
 MLS ID #10841745, Wanda M Morris, Lori Terry Home Town Realty. GAMLS
 - $125,0003 bd1 ba964 sqft1126 Foster Cir, Valley, AL 36854For Sale
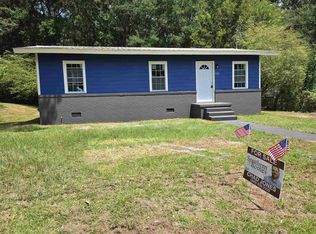
 MLS ID #21463189, Chad Jones, Southern Homes of Tuscaloosa, Inc. GALMLS
 - $--3 bd1 ba1k sqft1815 24th St SW, Lanett, AL 36863Auction
 ServiceLink Auction
 - $125,0002 bd1 ba1k sqft108 Maple St, Valley, AL 36854ActiveMLS ID #10857833, Krystin Olson, Coldwell Banker Spinks Brown. GAMLS
- $94,9003 bd2 ba1.9k sqft505 S 16th Ave, Lanett, AL 36863For SaleMLS ID #21466082, Dustin Hepburn, Rebuilt Brokerage LLC. GALMLS
- $85,0003 bd2 ba1.1k sqft87 Saint Moritz Dr, Pine Mountain, GA 31822ActiveMLS ID #10822121, Elena Stanfield, Bowers & Burns Real Estate Co.. GAMLS
- $55,0003 bd1 ba1.3k sqft796 Shoemaker Rd, West Point, GA 31833For Sale
 MLS ID #7785218, Ulises Martinez Porras, EXP Realty, LLC.. FMLS GA
 - $105,5252 bd1 ba926 sqft2842 Hamilton Rd, Lagrange, GA 30241ActiveMLS ID #10848316, Christopher J Lawrence, Lawrence Realty Group Georgia. GAMLS
- $110,0002 bd2 ba1.2k sqft13 Saint Moritz Dr, Pine Mountain, GA 31822For Sale
 MLS ID #234436, Jamie And Terri Griffis Team, 1827 Real Estate LLC. CBORGA
 - $113,0003 bd2 ba1.3k sqft106 Chalet Cir, Pine Mountain, GA 31822ActiveMLS ID #10822126, Elena Stanfield, Bowers & Burns Real Estate Co.. GAMLS
- $72,0003 bd2 ba1.2k sqft20 County Road 699, Opelika, AL 36804For SaleMLS ID #21456215, Shanta Torbert, Keller Williams Metro North. GALMLS
