PRICED TO FLY** RARE OVERSIZED CHALET IN SPECTACULAR SUNRISE LAKES*Community offers a perfect blend of modern convenience and tranquil living*Upon entry you'll enjoy the expansive vaulted living room complete with a Brick Fireplace anchoring endless seasonal nights*Open Concept Layout brings you into a Large Eat In Kitchen with an additional screened in Sunroom for enhanced dining/entertaining options*Multiple Sliding Doors allow for easy private escapes for your own intimate wraparound decking experiences*You'll be treated to the huge finished basement which offers a Gaming and Home Theater experience with all the added space you'll need to relax and unwind*The Entire Home Is Sun Drenched with an Open and Airy Feel adding to the welcoming charm*The Second Floor is enhanced by a Stunning Indoor Balcony creating an open and spacious atmosphere allowing for views from the upper floor into the lower level living space*With two bedrooms up and one bedroom down you have versatile options*Plenty of Space for Hobbies,Dreams and Everything in Between*Community Features Lakes for Boating and Fishing*Community Pool to Cool off*Ball Fields*Security*In Highly sought after and highly rated Delaware Valley School District*Close proximity to New Jersey and New York and all Major Roadways*Looking for more excitement outside of the community? Go all in with White Water Rafting down the Delaware River*Enjoy Pocono amenities in every season including great Skiing*Endless Hiking Trails leading to gorgeous waterfalls*Don't miss this opportunity to own in a legendary community*Come Enjoy and Feel this Elite style of living in this Home waiting for you!
Sold for $200,000
$200,000
105 Golden Eagle Ter, Milford, PA 18337
3beds
2,156sqft
Single Family Residence
Built in 1985
0.56 Acres Lot
$201,200 Zestimate®
$93/sqft
$2,371 Estimated rent
Home value
$201,200
$171,000 - $237,000
$2,371/mo
Zestimate® history
Owner options
List your home for rent
$2,371/mo
Rent Zestimate®
Find your next renter with Zillow Rental Manager. Plus, with online applications, you can quickly screen prospective tenants – for free.
$2,371/mo
Rent Zestimate®
Refinance and save
$2,410/mo
Est. payment
Refinancing to a lower rate could help reduce your monthly payments and save thousands over the life of the loan.
$2,410/mo
Est. payment
Explore your selling options
Work with a Zillow partner agent
Leverage their expertise and Zillow's premium Showcase listings to get your home seen by more buyers.
Get startedList with your own agent
Get your home in front of millions of buyers by listing it on Zillow.
Learn how to do itSell it yourself
Take full control of how buyers see your home on Zillow by listing For Sale by Owner (FSBO).
List your homeWhat's special
Zillow last checked:
Listing updated:
Listed by:
Douglas Martin 631-741-2602,
Berkshire Hathaway HomeServices Pocono Real Estate Milford
Bought with:
John Eaton, RS364612
Realty Executives Exceptional Milford
Source: PWAR as distributed by MLS GRID,MLS#: PW251541
Facts & features
Interior
Bedrooms & bathrooms
- Bedrooms: 3
- Bathrooms: 2
- Full bathrooms: 2
Bedroom 1
- Area: 144
- Dimensions: 12 x 12
Bedroom 2
- Area: 144
- Dimensions: 12 x 12
Bedroom 3
- Area: 144
- Dimensions: 12 x 12
Bathroom 1
- Area: 35
- Dimensions: 5 x 7
Bathroom 2
- Area: 35
- Dimensions: 5 x 7
Basement
- Area: 728
- Dimensions: 28 x 26
Other
- Area: 144
- Dimensions: 12 x 12
Kitchen
- Area: 182
- Dimensions: 14 x 13
Living room
- Area: 330
- Dimensions: 22 x 15
Utility room
- Area: 75
- Dimensions: 15 x 5
Heating
- Electric, Fireplace(s)
Cooling
- Ceiling Fan(s)
Appliances
- Included: Dishwasher, Range Hood, Refrigerator, Electric Range
- Laundry: None
Features
- Bar, Vaulted Ceiling(s), Soaking Tub, Open Floorplan, High Ceilings, Eat-in Kitchen, Drywall, Ceiling Fan(s)
- Flooring: Carpet, Linoleum
- Doors: Sliding Doors
- Windows: Display Window(s), Window Treatments, Double Pane Windows
- Basement: Daylight,Walk-Out Access,Heated,Full,Finished
- Number of fireplaces: 1
- Fireplace features: Family Room, Wood Burning
Interior area
- Total structure area: 2,156
- Total interior livable area: 2,156 sqft
- Finished area above ground: 1,372
- Finished area below ground: 784
Property
Parking
- Total spaces: 8
- Parking features: Driveway, Off Street, Private
- Uncovered spaces: 8
Features
- Levels: Three Or More
- Stories: 3
- Patio & porch: Covered, Screened, Wrap Around, Front Porch, Deck
- Exterior features: Private Yard, Private Entrance, Playground, Lighting
- Pool features: Community, In Ground, Association
- Has view: Yes
- View description: Trees/Woods
- Body of water: None
Lot
- Size: 0.56 Acres
- Features: Cleared, Front Yard, Views, Secluded, Level
Details
- Parcel number: 122.020711 073373
- Zoning: Residential
- Special conditions: Trust
Construction
Type & style
- Home type: SingleFamily
- Architectural style: Chalet
- Property subtype: Single Family Residence
Materials
- T1-11
- Foundation: Concrete Perimeter
- Roof: Asphalt,Shingle
Condition
- New construction: No
- Year built: 1985
- Major remodel year: 1985
Utilities & green energy
- Electric: 200+ Amp Service
- Sewer: Shared Septic
- Water: Public
- Utilities for property: Electricity Connected, Water Connected, Sewer Connected
Community & HOA
Community
- Features: Clubhouse, Pool, Playground, Lake, Fishing
- Security: 24 Hour Security, Smoke Detector(s)
- Subdivision: Sunrise Lakes
HOA
- Has HOA: Yes
- Amenities included: Basketball Court, Snow Removal, Security, Pool, Maintenance Grounds, Playground, Park, Clubhouse
- Services included: Snow Removal
- HOA fee: $1,025 annually
- Second HOA fee: $1,025 one time
Location
- Region: Milford
Financial & listing details
- Price per square foot: $93/sqft
- Tax assessed value: $24,040
- Annual tax amount: $3,728
- Date on market: 5/24/2025
- Cumulative days on market: 244 days
- Listing terms: Cash,VA Loan,FHA,Conventional
- Electric utility on property: Yes
- Road surface type: Asphalt, Paved
Price history
| Date | Event | Price |
|---|---|---|
| 3/30/2026 | Sold | $200,000-8.7%$93/sqft |
Source:  PWAR as distributed by MLS GRID #PW251541 Report a problem PWAR as distributed by MLS GRID #PW251541 Report a problem | ||
| 1/23/2026 | Pending sale | $219,000$102/sqft |
Source: PWAR as distributed by MLS GRID #PW251541 Report a problem | ||
| 1/7/2026 | Price change | $219,000-12%$102/sqft |
Source: PWAR as distributed by MLS GRID #PW251541 Report a problem | ||
| 11/5/2025 | Price change | $249,000-7.4%$115/sqft |
Source: PWAR as distributed by MLS GRID #PW251541 Report a problem | ||
| 8/4/2025 | Price change | $269,000-10%$125/sqft |
Source: PWAR as distributed by MLS GRID #PW251541 Report a problem | ||
| 5/24/2025 | Listed for sale | $299,000$139/sqft |
Source: PWAR as distributed by MLS GRID #PW251541 Report a problem | ||
Public tax history
| Year | Property taxes | Tax assessment |
|---|---|---|
| 2025 | $3,803 +4.7% | $24,040 |
| 2024 | $3,632 +1.5% | $24,040 |
| 2023 | $3,578 +2.7% | $24,040 |
| 2022 | $3,482 +1% | $24,040 |
| 2021 | $3,446 +0.5% | $24,040 |
| 2020 | $3,429 +3.6% | $24,040 |
| 2019 | $3,310 | $24,040 |
| 2018 | $3,310 | $24,040 |
| 2017 | -- | $24,040 |
| 2016 | -- | $24,040 |
| 2015 | -- | $24,040 |
| 2014 | -- | $24,040 |
| 2013 | -- | $24,040 |
| 2012 | -- | $24,040 |
| 2011 | -- | $24,040 |
| 2010 | -- | $24,040 |
Find assessor info on the county website
Neighborhood: 18337
Nearby homes
- $288,7003 bd3 ba1.6k sqft103 Golden Eagle Ter, Milford, PA 18337Off Market

- $226,3003 bd1 ba1.1k sqft107 Golden Eagle Ter, Milford, PA 18337Off Market
- $258,0003 bd2 ba1.1k sqft110 Golden Eagle Ct, Milford, PA 18337Off Market
- $225,4002 bd2 ba1.1k sqft109 Golden Eagle Ter, Milford, PA 18337Off Market
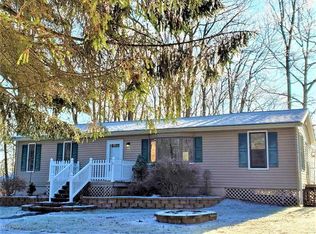
- $227,2003 bd1 ba1.1k sqft119 Sunnylands Rd, Milford, PA 18337Off Market
- $235,4003 bd2 ba1.3k sqft121 Sunnylands Rd, Milford, PA 18337Off Market
- $272,2003 bd2 ba2.2k sqft104 Golden Eagle Ter, Milford, PA 18337Off Market
- $283,1003 bd2 ba1.3k sqft117 Sunnylands Rd, Milford, PA 18337Off Market
Nearby schools
GreatSchools rating
- 8/10Dingman-Delaware El SchoolGrades: 3-5Distance: 1.7 mi
- 7/10Dingman-Delaware Middle SchoolGrades: 6-8Distance: 1.8 mi
- 9/10Delaware Valley High SchoolGrades: 9-12Distance: 7.5 mi
Get a cash offer in 3 minutes
Find out how much your home could sell for in as little as 3 minutes with a no-obligation cash offer.
Estimated market value
$201,200
Get a cash offer in 3 minutes
Find out how much your home could sell for in as little as 3 minutes with a no-obligation cash offer.
Estimated market value
$201,200
- Pennsylvania
- Pike County
- Milford
- 18337
- 105 Golden Eagle Ter
Nearby cities
Nearby zip codes
Other Milford Topics
