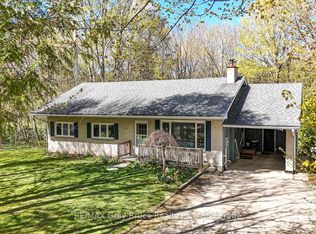
WATER ACCESS Property available in the desirable Golden Ponds Association of Gould Lake. This rare find combines the tranquility of a private waterfront property with the convenience of just a 5 minute drive to Sauble Beach or 20 minutes to Owen Sound. Providing room for the whole family this gem offers over 3000 finished square feet of newly renovated space, 4 bedrooms plus dedicated office space in loft, over 1/2 an acre of beautifully landscaped property, a massive 3+ car garage addition with in floor heating and 2 separate work shop spaces. Entering the meticulous main floor you'll be impressed by the newly renovated custom kitchen with large island open to living and dining spaces with windows galore; flooding the space with natural light. A convenient laundry room, stairs to loft, primary suite with a luxurious ensuite and walk in closet, 2nd bedroom and another full bathroom complete this floor. Enjoy the efficiency and comfort of in floor heating combined with the calming ambiance provided by the wood stove. Let yourself unwind on the balconies off each of the main floor bedrooms & loft space or the expansive back deck, enjoying the sounds of nature and views of the water. The finished basement boasts 2 more bedrooms, a rec room and games area with walkout access to the back patio and stunning concrete fire pit area (2023). A 5 minute stroll brings you to the associations private dock, at the shared association beach and boat launch where you have your own boat slip. Whether you're looking for a cottage retreat or a place to call home, this property has it all. Come and see for yourself! Addition & Interior Renovation (2018), All exterior doors & sliders replaced (2018 - newer), Garage Roof (2018), Main Roof (2010), Septic leaching bed (2013)
Sold for $920,000
C$920,000
105 Golden Pond Dr, South Bruce Peninsula, ON N0H 2T0
4beds
1,709sqft
Single Family Residence, Residential
Built in 1989
1.09 Acres Lot
$-- Zestimate®
C$538/sqft
C$2,997 Estimated rent
Home value
Not available
Estimated sales range
Not available
Not available
Owner options
List your home for rent
C$2,997/mo
Rent Zestimate®
Find your next renter with Zillow Rental Manager. Plus, with online applications, you can quickly screen prospective tenants – for free.
C$2,997/mo
Rent Zestimate®
Refinance and save
C$3,889/mo
Est. payment
Refinancing to a lower rate could help reduce your monthly payments and save thousands over the life of the loan.
C$3,889/mo
Est. payment
Explore your selling options
Work with a Zillow partner agent
Leverage their expertise and Zillow's premium Showcase listings to get your home seen by more buyers.
Get startedList with your own agent
Get your home in front of millions of buyers by listing it on Zillow.
Learn how to do itSell it yourself
Take full control of how buyers see your home on Zillow by listing For Sale by Owner (FSBO).
List your homeWhat's special
Zillow last checked:
Listing updated:
Listed by:
Katie Cook, Salesperson,
Royal LePage Wolle Realty
Source: ITSO,MLS®#: 40697583Originating MLS®#: Cornerstone Association of REALTORS®
Facts & features
Interior
Bedrooms & bathrooms
- Bedrooms: 4
- Bathrooms: 2
- Full bathrooms: 2
- Main level bathrooms: 2
- Main level bedrooms: 2
Other
- Features: Balcony/Deck
- Level: Main
- Area: 156
- Dimensions: M13'X12'
Bedroom
- Features: Balcony/Deck, Ensuite
- Level: Main
- Dimensions: M E3
Bedroom
- Level: Basement
Bedroom
- Level: Basement
Bathroom
- Features: 4-Piece
- Level: Main
- Area: 157.17
- Dimensions: M12'9X13'
Other
- Features: 3-Piece
- Level: Main
- Dimensions: M B4
Dining room
- Level: Main
Game room
- Level: Basement
Kitchen
- Level: Main
- Area: 63.56
- Dimensions: M9'8X7'
Laundry
- Level: Main
- Area: 182
- Dimensions: M14'X13'
Living room
- Level: Main
- Area: 275.04
- Dimensions: M13'6X21'6
Office
- Features: Balcony/Deck
- Level: Second
Recreation room
- Level: Basement
Heating
- Fireplace-Propane, Radiant Floor, Wood Stove
Cooling
- Ductless, Energy Efficient
Appliances
- Included: Water Heater Owned, Built-in Microwave, Dishwasher, Dryer, Refrigerator, Satellite Dish, Stove, Washer
- Laundry: Laundry Room, Main Level
Features
- Auto Garage Door Remote(s), Ceiling Fan(s)
- Basement: Separate Entrance,Walk-Out Access,Full,Finished,Sump Pump
- Number of fireplaces: 2
- Fireplace features: Propane, Wood Burning Stove
Interior area
- Total structure area: 3,071
- Total interior livable area: 1,709 sqft
- Finished area above ground: 1,709
- Finished area below ground: 1,362
Property
Parking
- Total spaces: 13
- Parking features: Attached Garage, Garage Door Opener, Asphalt, Gravel, Private Drive Double Wide
- Attached garage spaces: 3
- Uncovered spaces: 10
Features
- Stories: 1
- Patio & porch: Deck, Patio, Porch
- Exterior features: Balcony, Fishing, Landscape Lighting, Landscaped, Privacy, Restricted Waterfront, Year Round Living
- Has view: Yes
- View description: Forest, Garden, Lake, Water
- Has water view: Yes
- Water view: Lake,Water
- Waterfront features: Lake, Waterfront Community, Water Access Restricted, Boat Access - Parking Not Deeded, Access to Water, Lake Privileges, Lake/Pond
- Body of water: Gould Lake
- Frontage type: North
- Frontage length: 129.14
Lot
- Size: 1.09 Acres
- Dimensions: 129.14 x 367.36
- Features: Rural, Irregular Lot, Paved, Beach, Cul-De-Sac, Near Golf Course, Highway Access, Hospital, Landscaped, Open Spaces, Quiet Area, Rec./Community Centre, School Bus Route, Schools, Shopping Nearby, Terraced, Trails
- Topography: Hillside,Hilly,Partially Cleared,Sloping,Terraced,Wooded/Treed
Details
- Additional structures: Shed(s)
- Parcel number: 331590004
- Zoning: R3
- Other equipment: Satellite Dish
Construction
Type & style
- Home type: SingleFamily
- Architectural style: Bungalow
- Property subtype: Single Family Residence, Residential
Materials
- Stone, Vinyl Siding
- Foundation: Poured Concrete
- Roof: Asphalt Shing
Condition
- 31-50 Years
- New construction: No
- Year built: 1989
Utilities & green energy
- Sewer: Septic Tank
- Water: Drilled Well, Well
- Utilities for property: Fibre Optics, Phone Connected, Propane
Community & HOA
Community
- Security: Smoke Detector, Smoke Detector(s)
Location
- Region: South Bruce Peninsula
Financial & listing details
- Price per square foot: C$538/sqft
- Annual tax amount: C$3,727
- Date on market: 2/11/2025
- Inclusions: Built-in Microwave, Dishwasher, Dryer, Garage Door Opener, Refrigerator, Satellite Dish, Smoke Detector, Stove, Washer, Two 3/4 Beds In Basement Bedroom, Pool Table In Basement, Deep Freeze In Garage, Basement Rec Room Couch, Loveseat And Chair.
- Exclusions: Curtains/Blinds On Sliding Door In Primary
Price history
| Date | Event | Price |
|---|---|---|
| 7/10/2025 | Sold | C$920,000C$538/sqft |
Source: ITSO #40697583 Report a problem | ||
Public tax history
Tax history is unavailable.
Neighborhood: N0H
Nearby homes
- C$739,0004 bd2 ba-- sqft113 Golden Pond Dr, South Bruce Peninsula, ON N0H2T0For Sale
- C$1,299,9003 bd2 ba-- sqft51 Macdonald St, South Bruce Peninsula, ON N0H1A0For Sale

- C$549,0002 bd2 ba-- sqft16 Twin River Dr N, South Bruce Peninsula, ON N0H2T0For Sale

- C$40,0000 sqft23 Front St, South Bruce Peninsula, ON N0H2T0Lot/Land

- C$200,0003 bd2 ba-- sqft19 Front St, South Bruce Peninsula, ON N0H2T0For Sale
- C$775,0004 bd2 ba-- sqft1 Crescent St, South Bruce Peninsula, ON N0H2T0For Sale
- C$149,9007,089 sqft62 Rogers Cres, South Bruce Peninsula, ON N0H2T0Lot/Land
- C$529,9004 bd1 ba-- sqft50 Rogers Cres, South Bruce Peninsula, ON N0H2T0For Sale
Nearby schools
GreatSchools rating
No schools nearby
We couldn't find any schools near this home.
- Ontario
- Bruce County
- South Bruce Peninsula
- N0H 2T0
- 105 Golden Pond Dr
Nearby cities
Nearby zip codes
Other South Bruce Peninsula Topics
- Apartments for Rent in N0H 2T0
- Houses for Sale in N0H 2T0
- Houses for Rent in N0H 2T0
- N0H 2T0 Real Estate
- South Bruce Peninsula Condos
- Houses for Sale in South Bruce Peninsula
- Newest Listings in South Bruce Peninsula
- South Bruce Peninsula Real Estate Agents
- South Bruce Peninsula Refinance
- South Bruce Peninsula Mortgage Rates
