BACK ON THE MARKET AT NO FAULT OF THE SELLERS. Find out about 100% Financing Option. Rare Find! Expansive Corner Lot on Cul-de-Sac in Trailstone
Discover exceptional living in this stunning 4-bedroom, 2-bath home nestled on one of the largest lots in Trailstone—ideally situated on a quiet cul-de-sac across from a scenic greenbelt. This thoughtfully designed home features an open-concept layout with a gourmet island kitchen, sleek granite countertops, and upgraded LED lighting that brings a modern edge to every space.
Enjoy the luxury of endless hot water with an on-demand system and the confidence of a professionally engineered post-tension foundation. The spacious main suite is a private retreat with a relaxing garden tub, separate shower, and walk-in closet.
Energy-efficient solar screens and polyurea-coated front and back covered porches provide comfort and durability year-round. A full sprinkler system and installed gutters make maintenance a breeze.
Located within walking distance to the brand-new Kathy Kirkpatrick School and part of the highly acclaimed Caddo Mills ISD, this home is perfect for families. Ask about FHA zero down financing—your dream home is more attainable than ever!
Swipe through the photos to fall in love!
Sold
Price Unknown
105 Goldfinch Dr, Caddo Mills, TX 75135
4beds
2,018sqft
Single Family Residence
Built in 2023
0.32 Acres Lot
$309,200 Zestimate®
$--/sqft
$2,271 Estimated rent
Home value
$309,200
$269,000 - $356,000
$2,271/mo
Zestimate® history
Owner options
List your home for rent
$2,271/mo
Rent Zestimate®
Find your next renter with Zillow Rental Manager. Plus, with online applications, you can quickly screen prospective tenants – for free.
$2,271/mo
Rent Zestimate®
Refinance and save
$530/mo
Est. payment
Refinancing to a lower rate could help reduce your monthly payments and save thousands over the life of the loan.
$530/mo
Est. payment
Explore your selling options
Work with a Zillow partner agent
Leverage their expertise and Zillow's premium Showcase listings to get your home seen by more buyers.
Get startedList with your own agent
Get your home in front of millions of buyers by listing it on Zillow.
Learn how to do itSell it yourself
Take full control of how buyers see your home on Zillow by listing For Sale by Owner (FSBO).
List your homeWhat's special
Covered porchesFour generous bedroomsElegant granite countertopsCorner lotGourmet island kitchenEnergy-efficient solar screensUpgraded led lighting
Zillow last checked:
Listing updated:
Listed by:
Pat Morgan 0333330 214-682-4990,
JPAR - Rockwall 972-836-9295
Bought with:
Non-Mls Member
NON MLS
Source: NTREIS,MLS#: 20830603
Facts & features
Interior
Bedrooms & bathrooms
- Bedrooms: 4
- Bathrooms: 2
- Full bathrooms: 2
Primary bedroom
- Features: Ceiling Fan(s), Dual Sinks, En Suite Bathroom, Garden Tub/Roman Tub, Separate Shower, Walk-In Closet(s)
- Level: First
Bedroom
- Features: Ceiling Fan(s)
- Level: First
Bedroom
- Features: Ceiling Fan(s)
- Level: First
Bedroom
- Features: Ceiling Fan(s)
- Level: First
Dining room
- Level: First
Family room
- Features: Ceiling Fan(s)
- Level: First
Kitchen
- Features: Built-in Features, Dual Sinks, Eat-in Kitchen, Granite Counters, Kitchen Island, Pantry, Stone Counters
- Level: First
Heating
- Central, Natural Gas
Cooling
- Central Air, Ceiling Fan(s), Electric, ENERGY STAR Qualified Equipment
Appliances
- Included: Some Gas Appliances, Gas Range, Plumbed For Gas, Tankless Water Heater, Vented Exhaust Fan
- Laundry: Washer Hookup, Electric Dryer Hookup, Laundry in Utility Room
Features
- Eat-in Kitchen, Granite Counters, High Speed Internet, Kitchen Island, Open Floorplan, Pantry, Smart Home, Cable TV, Wired for Sound
- Flooring: Carpet, Ceramic Tile, Engineered Hardwood
- Windows: Window Coverings
- Has basement: No
- Has fireplace: No
Interior area
- Total interior livable area: 2,018 sqft
Property
Parking
- Total spaces: 2
- Parking features: Concrete, Door-Multi, Driveway, Garage Faces Front, Garage, Garage Door Opener
- Attached garage spaces: 2
- Has uncovered spaces: Yes
Features
- Levels: One
- Stories: 1
- Patio & porch: Covered
- Pool features: None, Community
Lot
- Size: 0.32 Acres
- Features: Back Yard, Corner Lot, Cul-De-Sac, Interior Lot, Lawn, Landscaped, Subdivision, Sprinkler System
- Residential vegetation: Cleared
Details
- Parcel number: 239251
Construction
Type & style
- Home type: SingleFamily
- Architectural style: Traditional,Detached
- Property subtype: Single Family Residence
Materials
- Brick, Wood Siding
- Foundation: Slab
- Roof: Composition
Condition
- Year built: 2023
Utilities & green energy
- Sewer: Public Sewer
- Water: Public
- Utilities for property: Electricity Connected, Natural Gas Available, Sewer Available, Separate Meters, Water Available, Cable Available
Community & HOA
Community
- Features: Lake, Park, Pool, Trails/Paths, Curbs, Sidewalks
- Security: Security System Owned, Security System, Carbon Monoxide Detector(s), Fire Alarm, Smoke Detector(s)
- Subdivision: Trailstone Ph 4
HOA
- Has HOA: Yes
- Services included: All Facilities, Maintenance Grounds
- HOA fee: $530 annually
- HOA name: Neighborhood Management, Inc
- HOA phone: 972-359-1548
Location
- Region: Caddo Mills
Financial & listing details
- Annual tax amount: $8,322
- Date on market: 1/31/2025
- Cumulative days on market: 93 days
- Listing terms: Conventional,FHA,VA Loan
- Exclusions: Drapes & all personal furniture & other personal items do not convey. TV in the living area/family room will not convey.
- Electric utility on property: Yes
Price history
| Date | Event | Price |
|---|---|---|
| 7/17/2025 | Sold | -- |
Source: NTREIS #20830603 Report a problem | ||
| 7/1/2025 | Pending sale | $329,900$163/sqft |
Source: NTREIS #20830603 Report a problem | ||
| 7/1/2025 | Contingent | $329,900$163/sqft |
Source: NTREIS #20830603 Report a problem | ||
| 5/20/2025 | Price change | $329,900-2.8%$163/sqft |
Source: NTREIS #20830603 Report a problem | ||
| 5/2/2025 | Listed for sale | $339,500$168/sqft |
Source: NTREIS #20830603 Report a problem | ||
| 3/16/2025 | Pending sale | $339,500$168/sqft |
Source: NTREIS #20830603 Report a problem | ||
| 3/9/2025 | Contingent | $339,500$168/sqft |
Source: NTREIS #20830603 Report a problem | ||
| 2/22/2025 | Price change | $339,500-3%$168/sqft |
Source: NTREIS #20830603 Report a problem | ||
| 1/31/2025 | Listed for sale | $349,900$173/sqft |
Source: NTREIS #20830603 Report a problem | ||
Public tax history
Tax history is unavailable.
Neighborhood: 75135
Nearby homes
- $334,800-- bd-- ba2k sqft105 Goldfinch Dr, Caddo Mills, TX 75135Off Market
- $--3 bd2 ba1.7k sqft220 Bobcat Ln, Caddo Mills, TX 75135Sold
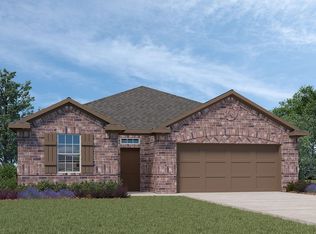
- $303,800-- bd-- ba2k sqft134 Kiskadee Trl, Caddo Mills, TX 75135Off Market
- $306,200-- bd-- ba1.9k sqft136 Kiskadee Trl, Caddo Mills, TX 75135Off Market
- $301,900-- bd-- ba2k sqft101 Goldfinch Dr, Caddo Mills, TX 75135Off Market
- $341,000-- bd-- ba2.5k sqft105 Caden Dr, Caddo Mills, TX 75135Off Market
- $312,700-- bd-- ba2k sqft103 Caden Dr, Caddo Mills, TX 75135Off Market
- $303,500-- bd-- ba1.9k sqft101 Caden Dr, Caddo Mills, TX 75135Off Market
Nearby schools
GreatSchools rating
- 6/10CADDO MILLS INTGrades: 5-6Distance: 2.2 mi
- 7/10Caddo Mills Middle SchoolGrades: 7-8Distance: 2.7 mi
- 6/10Caddo Mills High SchoolGrades: 9-12Distance: 1.3 mi
Schools provided by the listing agent
- Elementary: Frances And Jeannette Lee
- Middle: Caddomills
- High: Caddomills
- District: Caddo Mills ISD
Source: NTREIS. This data may not be complete. We recommend contacting the local school district to confirm school assignments for this home.
Get a cash offer in 3 minutes
Find out how much your home could sell for in as little as 3 minutes with a no-obligation cash offer.
Estimated market value
$309,200
Get a cash offer in 3 minutes
Find out how much your home could sell for in as little as 3 minutes with a no-obligation cash offer.
Estimated market value
$309,200
- Texas
- Hunt County
- Caddo Mills
- 75135
- 105 Goldfinch Dr
Nearby cities
Nearby zip codes
Other Caddo Mills Topics
