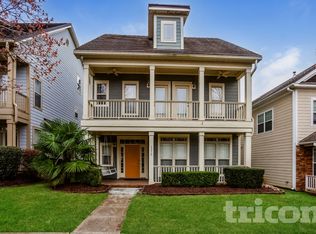
Welcome to 105 Goodson Place, a stunning modern townhome in Davidson offering stylish, multi-level living with upscale finishes and thoughtfully designed spaces throughout. The first floor features a spacious two-car garage, versatile flex room, full bathroom, and a custom drop zoneperfect for staying organized as you come and go. The flex room is ideal for a home office, guest suite, gym, or recreation space.
The second floor is the heart of the home, featuring an open-concept gathering room, dining area, and gourmet kitchen designed for both everyday living and entertaining. Custom built-ins in the living room provide beautiful, functional storage and a polished finish. Enjoy the warmth and ambiance of the electric linear fireplace, then step outside onto the adjoining deck for fresh air and relaxation. A convenient powder room completes this level.
Upstairs, the third floor offers three spacious bedrooms, including a luxurious primary suite with a large walk-in closet and beautifully appointed bathroom featuring a ledge in the owner's shower. Custom closet organizers provide added storage throughout, while the conveniently located laundry room makes everyday living easy.
Take entertaining to the next level on the fourth-floor sky terrace, offering an exceptional outdoor living space with panoramic views. With a two-car garage, custom finishes, four levels of living, flexible spaces, and a prime Davidson location, 105 Goodson Place offers the perfect blend of comfort, style, and modern convenience.
Residents also enjoy a Resident Benefits Package with perks including quarterly air filter delivery, liability and renters insurance, credit-building opportunities, identity theft protection, and more. Details available upon application.
By submitting your information on this page you consent to being contacted by the Property Manager and RentEngine via SMS, phone, or email.
Townhouse for rent
$3,055/moFees may apply
105 Goodson Pl, Davidson, NC 28036
3beds
2,281sqft
Price may not include required fees and charges. Price shown reflects the lease term provided. Learn more|
Townhouse
Available now
Dogs OK
Air conditioner, central air
In unit laundry
2 Garage spaces parking
Central, fireplace
What's special
Upscale finishesGourmet kitchenElectric linear fireplaceSpacious two-car garageAdjoining deckFourth-floor sky terraceVersatile flex room
- 4 days |
- -- |
- -- |
Zillow last checked:
Listing updated:
Travel times

Let’s turn your rent into credit progress
Build credit history with every on-time payment and get credit for the payment you’re already making.
Facts & features
Interior
Bedrooms & bathrooms
- Bedrooms: 3
- Bathrooms: 4
- Full bathrooms: 3
- 1/2 bathrooms: 1
Rooms
- Room types: Dining Room, Family Room, Laundry Room, Master Bath, Pantry, Walk In Closet
Heating
- Central, Fireplace
Cooling
- Air Conditioner, Central Air
Appliances
- Included: Dishwasher, Dryer, Garbage Disposal, Microwave Oven, Range Oven, Refrigerator, Washer
- Laundry: In Unit
Features
- Pantry, Storage, Walk In Closet
- Flooring: Carpet, Hardwood, Tile
- Windows: Window Coverings
- Has fireplace: Yes
Interior area
- Total interior livable area: 2,281 sqft
Property
Parking
- Total spaces: 2
- Parking features: Garage
- Has garage: Yes
- Details: Contact manager
Features
- Patio & porch: Deck, Patio
- Exterior features: Dining Room, Family Room, Master Bath, Playground, Storage, Walk In Closet
Details
- Additional structures: Storage
- Parcel number: 00324410
Construction
Type & style
- Home type: Townhouse
- Property subtype: Townhouse
Condition
- Year built: 2025
Building
Management
- Pets allowed: Yes
Community & HOA
Community
- Features: Playground
HOA
- Amenities included: Laundry, Playground, Storage
Location
- Region: Davidson
Financial & listing details
- Lease term: 1 Year
Nearby apartments for rent

Price history
| Date | Event | Price |
|---|---|---|
| 8/20/2026 | Listed for rent | $3,055$1/sqft |
Source: Zillow Rentals Report a problem | ||
| 4/11/2025 | Sold | $645,009-0.1%$283/sqft |
Source:  Canopy MLS as distributed by MLS GRID #4160204 Report a problem Canopy MLS as distributed by MLS GRID #4160204 Report a problem | ||
| 7/11/2024 | Pending sale | $645,409$283/sqft |
Source: Canopy MLS as distributed by MLS GRID #4160204 Report a problem | ||
| 7/11/2024 | Listed for sale | $645,409$283/sqft |
Source: Canopy MLS as distributed by MLS GRID #4160204 Report a problem | ||
Neighborhood: 28036
Nearby schools
GreatSchools rating
- 9/10Davidson K-8 SchoolGrades: K-8Distance: 0.8 mi
- 7/10William Amos Hough HighGrades: 9-12Distance: 2.6 mi