Skip main navigation
For sale
  • $625,000

    105 Grace Ln, Aston, PA 19014

    4beds
    3,366sqft
    : 
    Loading
    Get pre-qualified
    Single Family Residence
    Built in 1989
    10,759 Square Feet Lot
    $613,300 Zestimate®
    $186/sqft
    $18/mo HOA

    What's special

    Lush gardensQuiet cul-de-sacInviting curb appealMature plantingsThree-season screened porchSpacious primary suiteFour generously sized bedrooms
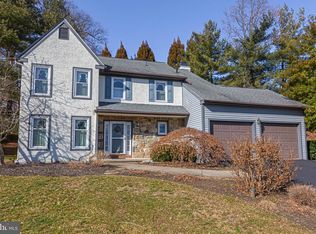
    Tucked away at the end of a quiet cul-de-sac, 105 Grace Lane offers the perfect blend of timeless elegance, neighborhood charm, and exceptional outdoor living. Surrounded by professionally designed and meticulously maintained landscaping, this beautiful 4-bedroom, 2 full and 1 half bath home creates a private retreat where every season can be enjoyed. From the moment you arrive, the lush gardens, mature plantings, and inviting curb appeal set the tone for what awaits inside. Rich hardwood flooring flows throughout the main level, where a classic and functional floor plan offers the traditional spaces today's buyers continue to love. Sun-filled living areas provide the perfect setting for everyday living and effortless entertaining. One of the home's most cherished features is the three-season screened porch, where morning coffee, evening conversations, and peaceful views of the surrounding landscape become part of your daily routine. The finished basement expands your living space, offering endless possibilities for recreation, a home office, fitness area, or media room. Upstairs, four generously sized bedrooms provide comfortable accommodations, including a spacious primary suite. Every room reflects the pride of ownership evident throughout the home. Pre-inspected and truly move-in ready, 105 Grace Lane offers a rare opportunity to enjoy a beautifully maintained home in an idyllic setting—where neighbors wave hello, children play safely on the cul-de-sac, and the feeling of home begins the moment you arrive.
    18 days
    |
    3,398
    |
    108
    |

    Likely to sell faster than

    Zillow last checked:

    Listing updated:

    Listed by:

    Mr. Matthew Fetick 610-427-4420,

    EXP Realty, LLC 888-397-7352,

    Co-Listing Agent: David M Williams 610-742-4306,

    EXP Realty, LLC

    Source: Bright MLS,MLS#: PADE2117154MLS Logo

    Loading...

      Facts & features

      Interior

      Bedrooms & bathrooms
      • Bedrooms: 4
      • Bathrooms: 3
      • Full bathrooms: 2
      • 1/2 bathrooms: 1
      • Main level bathrooms: 1
      Rooms
      • Room types: Living Room, Dining Room, Primary Bedroom, Bedroom 2, Bedroom 3, Bedroom 4, Kitchen, Family Room, Foyer, Laundry, Other, Storage Room, Primary Bathroom, Full Bath, Half Bath
      Primary bedroom
      • Features: Walk-In Closet(s), Ceiling Fan(s), Flooring - Carpet
      • Level: Upper
      • Area: 234 Square Feet
      • Dimensions: 18 X 13
      Bedroom 2
      • Level: Upper
      • Area: 154 Square Feet
      • Dimensions: 14 X 11
      Bedroom 3
      • Level: Upper
      • Area: 132 Square Feet
      • Dimensions: 11 X 12
      Bedroom 4
      • Level: Upper
      • Area: 144 Square Feet
      • Dimensions: 12 X 12
      Primary bathroom
      • Features: Double Sink, Soaking Tub, Bathroom - Stall Shower
      • Level: Upper
      Dining room
      • Level: Main
      • Area: 121 Square Feet
      • Dimensions: 11 X 11
      Family room
      • Features: Ceiling Fan(s)
      • Level: Main
      • Area: 299 Square Feet
      • Dimensions: 13 X 23
      Family room
      • Level: Lower
      • Area: 561 Square Feet
      • Dimensions: 17 X 33
      Foyer
      • Level: Main
      • Area: 121 Square Feet
      • Dimensions: 11 X 11
      Other
      • Features: Bathroom - Tub Shower
      • Level: Upper
      • Area: 40 Square Feet
      • Dimensions: 5 X 8
      Half bath
      • Level: Main
      • Area: 25 Square Feet
      • Dimensions: 5 X 5
      Kitchen
      • Features: Kitchen - Gas Cooking, Granite Counters
      • Level: Main
      • Area: 198 Square Feet
      • Dimensions: 18 X 11
      Laundry
      • Level: Main
      • Area: 36 Square Feet
      • Dimensions: 6 X 6
      Living room
      • Level: Main
      • Area: 187 Square Feet
      • Dimensions: 17 X 11
      Living room
      • Features: Fireplace - Gas, Ceiling Fan(s)
      • Level: Main
      • Area: 234 Square Feet
      • Dimensions: 18 X 13
      Other
      • Level: Lower
      • Area: 126 Square Feet
      • Dimensions: 14 X 9
      Storage room
      • Level: Lower
      • Area: 216 Square Feet
      • Dimensions: 18 X 12
      Heating
      • Forced Air, Natural Gas, Electric
      Cooling
      • Central Air, Electric
      Appliances
      • Included: Built-In Range, Oven/Range - Gas, Microwave, Dishwasher, Stainless Steel Appliance(s), Gas Water Heater
      • Laundry: Main Level, Laundry Room
      Features
      • Ceiling Fan(s), Attic/House Fan, Eat-in Kitchen, Formal/Separate Dining Room, Family Room Off Kitchen, Recessed Lighting, Primary Bath(s), Bathroom - Stall Shower, Soaking Tub, Bathroom - Tub Shower
      • Flooring: Hardwood, Carpet
      • Basement: Full,Exterior Entry,Finished
      • Number of fireplaces: 1
      • Fireplace features: Gas/Propane
      Interior area
      • Total structure area: 3,366
      • Total interior livable area: 3,366 sqft
      • Finished area above ground: 2,351
      • Finished area below ground: 1,015

      Property

      Parking
      • Total spaces: 4
      • Parking features: Garage Faces Front, Inside Entrance, Attached, Driveway
      • Attached garage spaces: 2
      • Uncovered spaces: 2
      Accessibility
      • Accessibility features: None
      Features
      • Levels: Two
      • Stories: 2
      • Patio & porch: Deck, Porch, Screened, Patio
      • Exterior features: Sidewalks
      • Pool features: None
      • Fencing: Back Yard
      Lot
      • Size: 10,759 Square Feet
      • Features: Cul-De-Sac, Front Yard, Rear Yard, SideYard(s)
      Details
      • Additional structures: Above Grade, Below Grade
      • Parcel number: 02000110431
      • Zoning: R
      • Special conditions: Standard

      Construction

      Type & style
      • Home type: SingleFamily
      • Architectural style: Colonial
      • Property subtype: Single Family Residence
      Materials
      • Stucco
      • Foundation: Other
      • Roof: Pitched,Shingle
      Condition
      • Good
      • New construction: No
      • Year built: 1989

      Utilities & green energy

      • Sewer: Public Sewer
      • Water: Public

      Community & HOA

      Community
      • Subdivision: Ballinahinch
      HOA
      • Has HOA: Yes
      • Services included: Common Area Maintenance
      • HOA fee: $210 annually
      Location
      • Region: Aston
      • Municipality: ASTON TWP

      Financial & listing details

      • Price per square foot: $186/sqft
      • Tax assessed value: $179,400
      • Annual tax amount: $6,882
      • Date on market: 6/20/2026
      • Listing agreement: Exclusive Right To Sell
      • Ownership: Fee Simple

        Estimated market value

        $613,300

        $583,000 - $644,000

        $3,672/mo

        Price history

        DateEventPrice
        6/20/2026Listed for sale$625,000+58.2%$186/sqft
        Source: Bright MLS #PADE2117154 Report a problem
        11/13/2017Sold$395,000-1%$117/sqft
        Source: Public Record Report a problem
        9/30/2017Pending sale$399,000$119/sqft
        Source: Media #7058222 Report a problem
        9/23/2017Listed for sale$399,000+16.7%$119/sqft
        Source: Keller Williams Real Estate-Media #7058222 Report a problem
        10/21/2011Sold$342,000-2.3%$102/sqft
        Source: Public Record Report a problem
        8/19/2011Price change$349,900-2.8%$104/sqft
        Source: Coldwell Banker Preferred - Media Office #5897989 Report a problem
        7/14/2011Price change$359,900-2.7%$107/sqft
        Source: Coldwell Banker Preferred - Media Office #5897989 Report a problem
        6/7/2011Listed for sale$369,900$110/sqft
        Source: Coldwell Banker Preferred - Media Office #5897989 Report a problem

        Public tax history

        YearProperty taxesTax assessment
        2025$9,049 +6.6%$327,070
        2024$8,487 +4.7%$327,070
        2023$8,107 +3.7%$327,070
        2022$7,817 +0.3%$327,070
        2021$7,790 +695.2%$327,070 +82.3%
        2020$980 -86.4%$179,400
        2019$7,186 +4.4%$179,400
        2018$6,882 +599%$179,400
        2017$985 -2%$179,400
        2016$1,005 $179,400
        2015$1,005 $179,400
        2014$1,005 +2.8%$179,400
        2013$978 +2.8%$179,400
        2012$951 +2.3%$179,400
        2011$929 $179,400
        2010$929 +9.7%$179,400
        2009$847 $179,400
        2008$847 +6.1%$179,400
        2007$798 $179,400
        2006$798 $179,400
        2005$798 $179,400
        2004$798 +8.5%$179,400
        2003$736 +7.9%$179,400
        2002$682 $179,400
        2000$682 $179,400

        Find assessor info on the county website

        Monthly payment

        Est. payment

        Payment breakdown

        Explore the cost of this home by adjusting the details. Changes won't be saved.
        All calculations are estimates and provided by Zillow, Inc. for informational purposes only. Actual amounts may vary.
        HOA fees may include property taxes on listings classified as Co-Ops. Contact the listing agent and/or owner for fee details.
        Mortgage interest rates are dependent on a number of factors, including credit score, down payment, and repayment length. Interest rate data provided by Zillow Group Marketplace, Inc. as of 1/1/1970 from various mortgage lenders with which we have lead or other similar arrangements; the Estimated Payment is an average of those rates.
        See how much you could borrow to make a competitive offer.

        Climate risks

        Neighborhood: 19014

        Getting around

        20 / 100
        Car-Dependent
        10 / 100
        Somewhat Bikeable

        Nearby schools

        GreatSchools rating
        Schools provided by the listing agent
        • District: Penn-delco

        Source: Bright MLS. This data may not be complete. We recommend contacting the local school district to confirm school assignments for this home.

        A local agent can set up tours, give advice and negotiate with sellers.

        Browse local experts

        Similar homes

        Skip to the end of the carouselSkip to the beginning of the carousel