Step into timeless charm w/ this beautifully maintained 3 Bed, 1 bath Victorian home. Rich in character & historic details, this one-of-a-kind property is proudly listed on the WI & National Register of Historic Places. (No Restrictions). From the moment you arrive, you’ll appreciate the freshly painted exterior & stunning architectural details throughout. Inside, you’ll find gorgeous coffered ceilings in the living room, a wood burning fireplace, original stained glass windows, beautiful built-ins & hardwood floors hidden beneath the carpet. The kitchen features a charming butler’s pantry complete w/a rare original dumbwaiter, while the bathroom showcases the home’s original clawfoot tub. Many updates have been completed throughout the home (roof 2025, plumbing & electrical 2026) offering a wonderful blend of historic charm and modern convenience. Enjoy relaxing mornings on the screened porch. Detached deep 2 car garage with plenty of storage and workspace. Home Warranty included.
Closed
$305,000
105 Grace St, Sharon, WI 53585
3beds
1,700sqft
Single Family Residence
Built in 1900
0.25 Acres Lot
$320,500 Zestimate®
$179/sqft
$1,595 Estimated rent
Home value
$320,500
$304,000 - $337,000
$1,595/mo
Zestimate® history
Owner options
List your home for rent
$1,595/mo
Rent Zestimate®
Find your next renter with Zillow Rental Manager. Plus, with online applications, you can quickly screen prospective tenants – for free.
$1,595/mo
Rent Zestimate®
Refinance and save
$2,054/mo
Est. payment
Refinancing to a lower rate could help reduce your monthly payments and save thousands over the life of the loan.
$2,054/mo
Est. payment
Explore your selling options
Work with a Zillow partner agent
Leverage their expertise and Zillow's premium Showcase listings to get your home seen by more buyers.
Get startedList with your own agent
Get your home in front of millions of buyers by listing it on Zillow.
Learn how to do itSell it yourself
Take full control of how buyers see your home on Zillow by listing For Sale by Owner (FSBO).
List your homeWhat's special
Zillow last checked:
Listing updated:
Listed by:
Mary Gilbank,
Shorewest, REALTORS
Bought with:
SCWMLS Non-Member
South Central Non-Member
Source: SCWMLS,MLS#: 2027301
Facts & features
Interior
Bedrooms & bathrooms
- Bedrooms: 3
- Bathrooms: 1
- Full bathrooms: 1
Primary bedroom
- Level: Upper
- Area: 156
- Dimensions: 13 x 12
Bedroom 2
- Level: Upper
- Area: 132
- Dimensions: 12 x 11
Bedroom 3
- Level: Upper
- Area: 130
- Dimensions: 13 x 10
Dining room
- Level: Main
- Area: 195
- Dimensions: 15 x 13
Kitchen
- Features: Pantry, Range/Oven, Refrigerator, Microwave
- Level: Main
- Area: 130
- Dimensions: 13 x 10
Living room
- Level: Main
- Area: 324
- Dimensions: 27 x 12
Heating
- Forced Air
Cooling
- Central Air
Appliances
- Included: Washer, Dryer
- Laundry: Lower Level
Features
- Walk-In Closet(s), At Least 1 tub, Foyer, Garage
- Basement: Full,Laundry hookups
- Number of fireplaces: 1
- Fireplace features: 1 fireplace, Wood Burning
Interior area
- Total structure area: 1,700
- Total interior livable area: 1,700 sqft
- Finished area above ground: 1,700
Property
Parking
- Total spaces: 2
- Parking features: 2 car, Detached, Garage Door Opener
- Garage spaces: 2
- Has uncovered spaces: Yes
Features
- Levels: Two
- Stories: 2
- Patio & porch: Enclosed, Screened Porch
Lot
- Size: 0.25 Acres
- Features: Sidewalk
Details
- Additional structures: Storage
- Parcel number: UHA 00002
- Zoning: Res
Construction
Type & style
- Home type: SingleFamily
- Architectural style: Victorian
- Property subtype: Single Family Residence
Materials
- Wood Siding
- Foundation: Other
Condition
- Year built: 1900
Utilities & green energy
- Sewer: Public Sewer
- Water: Public
- Utilities for property: Cable Available
Community & HOA
Location
- Region: Sharon
Financial & listing details
- Price per square foot: $179/sqft
- Tax assessed value: $124,200
- Annual tax amount: $2,515
- Date on market: 7/3/2026
- Listing terms: Arms Length
- Inclusions: 2 Cabinets in Kitchen, Microwave, Stove, Refrigerator, Shed, Washer, Dryer, Window Coverings, Hutch, Headboard (attached), Dresser in Bathroom, Outside Lights, Work Benches at no value
- Exclusions: Sellers Personal Property
Price history
| Date | Event | Price |
|---|---|---|
| 9/22/2026 | Sold | $305,000-6.2%$179/sqft |
Source: SCWMLS #2027301 Report a problem | ||
| 8/16/2026 | Contingent | $325,000$191/sqft |
Source: SCWMLS #2027301 Report a problem | ||
| 7/19/2026 | Listed for sale | $325,000+100%$191/sqft |
Source: SCWMLS #2027301 Report a problem | ||
| 8/14/2010 | Listing removed | $162,500$96/sqft |
Source: CENTURY 21 Affiliated #1120769 Report a problem | ||
| 6/22/2010 | Price change | $162,500-1.5%$96/sqft |
Source: CENTURY 21 Affiliated #1120769 Report a problem | ||
| 1/30/2010 | Listed for sale | $164,900$97/sqft |
Source: CENTURY 21 Affiliated #1120769 Report a problem | ||
Public tax history
| Year | Property taxes | Tax assessment |
|---|---|---|
| 2025 | $2,515 -17.4% | $124,200 |
| 2024 | $3,044 +10.4% | $124,200 |
| 2023 | $2,756 -6.2% | $124,200 |
| 2022 | $2,938 +4.6% | $124,200 |
| 2021 | $2,808 -5.4% | $124,200 |
| 2020 | $2,968 -7.7% | $124,200 -5.8% |
| 2019 | $3,215 -0.2% | $131,900 |
| 2018 | $3,223 +1.1% | $131,900 |
| 2017 | $3,189 +1.4% | $131,900 |
| 2016 | $3,143 +0.2% | $131,900 |
| 2015 | $3,138 +2.2% | $131,900 |
| 2014 | $3,071 | $131,900 |
| 2013 | $3,071 | $131,900 |
| 2012 | -- | -- |
| 2011 | -- | -- |
| 2010 | -- | -- |
| 2009 | -- | -- |
| 2008 | -- | -- |
| 2007 | -- | -- |
| 2005 | -- | -- |
| 2004 | -- | -- |
| 2003 | -- | -- |
| 2002 | -- | -- |
| 2001 | -- | -- |
| 2000 | -- | -- |
Find assessor info on the county website
Neighborhood: 53585
Nearby homes
- $258,2003 bd1 ba1.6k sqft107 Grace St, Sharon, WI 53585Off Market
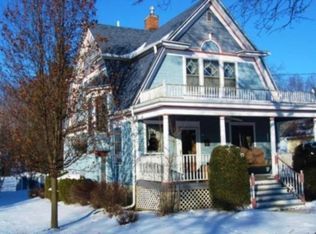
- $205,000-- bd-- ba-- sqft101 Grace St, Sharon, WI 53585Off Market
- $275,7003 bd2 ba1.9k sqft109 Grace St, Sharon, WI 53585Off Market
- $263,7003 bd2 ba1.7k sqft196 Martin St, Sharon, WI 53585Off Market
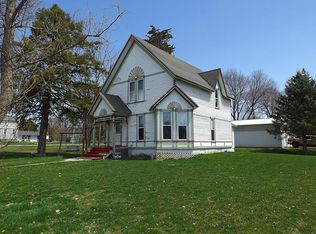
- $233,900-- bd-- ba-- sqft108 Pearl St, Sharon, WI 53585Off Market
- $245,8003 bd2 ba1.6k sqft111 Grace St, Sharon, WI 53585Off Market
- $265,100-- bd-- ba-- sqft106 Grace St, Sharon, WI 53585Off Market
- $239,700-- bd-- ba-- sqft186 Martin St, Sharon, WI 53585Off Market
Nearby schools
GreatSchools rating
- 9/10Sharon Community SchoolGrades: PK-8Distance: 0.4 mi
- 6/10Big Foot High SchoolGrades: 9-12Distance: 7 mi
Schools provided by the listing agent
- Elementary: Sharon
- Middle: Sharon
- High: Big Foot
- District: Sharon J11
Source: SCWMLS. This data may not be complete. We recommend contacting the local school district to confirm school assignments for this home.


Get pre-qualified for a loan
At Zillow Home Loans, we can pre-qualify you in as little as 5 minutes with no impact to your credit score.An equal housing lender. NMLS #10287.
- Wisconsin
- Walworth County
- Sharon
- 53585
- 105 Grace St
