** An offer deadline has been set for 6pm on 03/31/25. Please submit your highest and best offer by then.. Thank you!**Come and see this lovely 4 bedroom, 2.5 bathroom home located in the Gracecroft community. This home boasts fresh paint and new carpeting throughout. On the main floor you will find a large living room with space for an additional dining area. Or you can leave the living room open and add stool seating at the breakfast bar. The living room is open to the kitchen that offers an area for your table and chairs as well. The sliding glass door leads you out to the deck that backs up to a wooded area. There is a half bath on this floor for your convenience. Venture down to the finished lower level and you will find the 4th bedroom with it's own full bathroom and a rec room with a sliding door that leads out to the back yard and patio area. The upper level consists of three bedrooms including a large primary bedroom with two walk-in closets and tons of windows to allow in plenty of natural light. The neighborhood is just minutes from the water, shopping, dining and so much more! Seller is offering a 1 year Cinch home warranty!
Sold for $260,000
$260,000
105 Gracecroft Ct, Havre De Grace, MD 21078
4beds
1,675sqft
Townhouse
Built in 1997
1,726 Square Feet Lot
$266,500 Zestimate®
$155/sqft
$2,468 Estimated rent
Home value
$266,500
$245,000 - $290,000
$2,468/mo
Zestimate® history
Owner options
List your home for rent
$2,468/mo
Rent Zestimate®
Find your next renter with Zillow Rental Manager. Plus, with online applications, you can quickly screen prospective tenants – for free.
$2,468/mo
Rent Zestimate®
Refinance and save
$1,717/mo
Est. payment
Refinancing to a lower rate could help reduce your monthly payments and save thousands over the life of the loan.
$1,717/mo
Est. payment
Explore your selling options
Work with a Zillow partner agent
Leverage their expertise and Zillow's premium Showcase listings to get your home seen by more buyers.
Get startedList with your own agent
Get your home in front of millions of buyers by listing it on Zillow.
Learn how to do itSell it yourself
Take full control of how buyers see your home on Zillow by listing For Sale by Owner (FSBO).
List your homeWhat's special
Finished lower levelRec roomPatio areaFresh paintHalf bathTons of windowsNatural light
Zillow last checked:
Listing updated:
Listed by:
Amber Miles 717-514-0029,
Monument Sotheby's International Realty,
Listing Team: Smith & Co Of Monument Sotheby's International Realty
Bought with:
Karen Holthaus, 668742
Garceau Realty
Source: Bright MLS,MLS#: MDHR2041244
Facts & features
Interior
Bedrooms & bathrooms
- Bedrooms: 4
- Bathrooms: 3
- Full bathrooms: 2
- 1/2 bathrooms: 1
- Main level bathrooms: 1
Rooms
- Room types: Living Room, Dining Room, Primary Bedroom, Bedroom 2, Bedroom 3, Bedroom 4, Kitchen, Foyer, Recreation Room, Full Bath, Half Bath
Primary bedroom
- Features: Flooring - Carpet, Walk-In Closet(s)
- Level: Upper
- Area: 209 Square Feet
- Dimensions: 19 x 11
Bedroom 2
- Features: Flooring - Carpet
- Level: Upper
- Area: 81 Square Feet
- Dimensions: 9 x 9
Bedroom 3
- Features: Flooring - Carpet
- Level: Upper
- Area: 63 Square Feet
- Dimensions: 9 x 7
Bedroom 4
- Features: Flooring - Carpet
- Level: Lower
- Area: 81 Square Feet
- Dimensions: 9 x 9
Dining room
- Features: Flooring - Luxury Vinyl Plank
- Level: Main
- Area: 81 Square Feet
- Dimensions: 9 x 9
Foyer
- Features: Flooring - Ceramic Tile
- Level: Main
Other
- Features: Flooring - Vinyl, Bathroom - Tub Shower
- Level: Upper
Other
- Features: Flooring - Ceramic Tile, Bathroom - Tub Shower
- Level: Lower
Half bath
- Features: Flooring - Ceramic Tile
- Level: Main
Kitchen
- Features: Flooring - Luxury Vinyl Plank
- Level: Main
- Area: 70 Square Feet
- Dimensions: 10 x 7
Living room
- Features: Flooring - Laminated
- Level: Main
- Area: 266 Square Feet
- Dimensions: 19 x 14
Recreation room
- Features: Flooring - Carpet
- Level: Lower
- Area: 180 Square Feet
- Dimensions: 18 x 10
Heating
- Forced Air, Natural Gas
Cooling
- Central Air, Electric
Appliances
- Included: Microwave, Dishwasher, Dryer, Refrigerator, Washer, Water Heater, Cooktop, Gas Water Heater
- Laundry: Lower Level
Features
- Dining Area, Eat-in Kitchen, Pantry, Walk-In Closet(s), Open Floorplan, Bathroom - Tub Shower, Family Room Off Kitchen, Dry Wall
- Flooring: Carpet, Ceramic Tile, Laminate
- Doors: Six Panel, Sliding Glass, Storm Door(s)
- Windows: Double Pane Windows, Energy Efficient, Insulated Windows
- Basement: Finished,Heated,Improved,Interior Entry,Exterior Entry,Rear Entrance,Walk-Out Access
- Has fireplace: No
Interior area
- Total structure area: 1,830
- Total interior livable area: 1,675 sqft
- Finished area above ground: 1,220
- Finished area below ground: 455
Property
Parking
- Parking features: Unassigned, Parking Lot
Accessibility
- Accessibility features: None
Features
- Levels: Three
- Stories: 3
- Patio & porch: Deck, Patio
- Exterior features: Sidewalks, Street Lights
- Pool features: None
Lot
- Size: 1,726 Square Feet
Details
- Additional structures: Above Grade, Below Grade
- Parcel number: 1306055141
- Zoning: R2
- Special conditions: Standard
Construction
Type & style
- Home type: Townhouse
- Architectural style: Colonial
- Property subtype: Townhouse
Materials
- Vinyl Siding
- Foundation: Permanent
- Roof: Asphalt
Condition
- New construction: No
- Year built: 1997
Utilities & green energy
- Sewer: Public Sewer
- Water: Public
Community & HOA
Community
- Subdivision: Gracecroft
HOA
- Has HOA: Yes
- HOA fee: $125 monthly
- HOA name: MRA
Location
- Region: Havre De Grace
- Municipality: Havre de Grace
Financial & listing details
- Price per square foot: $155/sqft
- Tax assessed value: $192,900
- Annual tax amount: $2,929
- Date on market: 3/28/2025
- Listing agreement: Exclusive Right To Sell
- Listing terms: Cash,Conventional,FHA,VA Loan
- Inclusions: Washer, Dryer, Stove, Refrigerator, Dishwasher, Microwave
- Ownership: Fee Simple
- Road surface type: Paved
Price history
| Date | Event | Price |
|---|---|---|
| 4/15/2025 | Sold | $260,000$155/sqft |
Source:  Bright MLS #MDHR2041244 Report a problem Bright MLS #MDHR2041244 Report a problem | ||
| 4/1/2025 | Pending sale | $260,000$155/sqft |
Source: Bright MLS #MDHR2041244 Report a problem | ||
| 3/28/2025 | Listed for sale | $260,000+26.8%$155/sqft |
Source: Bright MLS #MDHR2041244 Report a problem | ||
| 6/17/2020 | Sold | $205,000-2.3%$122/sqft |
Source: Public Record Report a problem | ||
| 4/14/2020 | Pending sale | $209,900$125/sqft |
Source: Long & Foster Real Estate, Inc. #MDHR245484 Report a problem | ||
| 4/9/2020 | Listed for sale | $209,900+118.1%$125/sqft |
Source: Long & Foster Real Estate, Inc. #MDHR245484 Report a problem | ||
| 11/30/2017 | Listing removed | $1,550$1/sqft |
Source: TCA Property Management, Inc. Report a problem | ||
| 8/15/2017 | Listed for rent | $1,550+3.7%$1/sqft |
Source: TCA Property Management, Inc. Report a problem | ||
| 9/9/2015 | Listing removed | $1,495$1/sqft |
Source: TCA Property Management, Inc. Report a problem | ||
| 8/19/2015 | Listed for rent | $1,495$1/sqft |
Source: TCA Property Management, Inc. Report a problem | ||
| 8/25/1998 | Sold | $96,240-82.3%$57/sqft |
Source: Public Record Report a problem | ||
| 2/7/1996 | Sold | $544,600$325/sqft |
Source: Public Record Report a problem | ||
Public tax history
| Year | Property taxes | Tax assessment |
|---|---|---|
| 2025 | $1,993 -32% | $209,067 +8.4% |
| 2024 | $2,929 +6.4% | $192,900 +6.4% |
| 2023 | $2,752 +6.9% | $181,233 -6% |
| 2022 | $2,575 +4% | $192,900 +22.2% |
| 2021 | $2,476 +1.4% | $157,900 +1.6% |
| 2020 | $2,442 +1.6% | $155,467 -1.5% |
| 2019 | $2,404 +1.6% | $157,900 +4.8% |
| 2018 | $2,365 | $150,600 |
| 2017 | $2,365 | $150,600 |
| 2016 | -- | $150,600 -1.1% |
| 2015 | -- | $152,300 |
| 2014 | $1,538 | $152,300 |
| 2013 | -- | $152,300 -4.4% |
| 2012 | -- | $159,300 |
| 2011 | -- | $159,300 |
| 2010 | -- | $159,300 -6.7% |
| 2009 | -- | $170,830 +14.4% |
| 2008 | -- | $149,356 +16.8% |
| 2007 | -- | $127,883 +20.2% |
| 2006 | -- | $106,410 +4.1% |
| 2005 | -- | $102,236 +4.3% |
| 2004 | -- | $98,063 +4.4% |
| 2003 | -- | $93,890 +2.8% |
| 2002 | -- | $91,316 +2.9% |
| 2001 | -- | $88,743 |
Find assessor info on the county website
Neighborhood: 21078
Nearby homes
- $305,0003 bd3 ba1.9k sqft103 Gracecroft Ct, Havre De Grace, MD 21078Sold
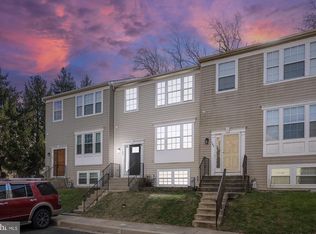
- $281,8003 bd2 ba1.4k sqft107 Gracecroft Ct, Havre De Grace, MD 21078Off Market
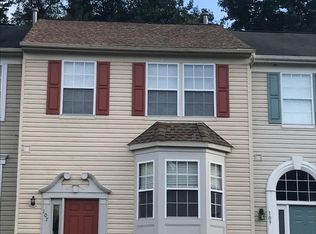
- $305,3003 bd3 ba2.2k sqft109 Gracecroft Ct, Havre De Grace, MD 21078Off Market
- $272,400-- bd1 ba1.3k sqft101 Gracecroft Ct, Havre De Grace, MD 21078Off Market
- $270,0004 bd4 ba2.1k sqft111 Gracecroft Ct, Havre De Grace, MD 21078Sold
- $290,5003 bd3 ba1.5k sqft113 Gracecroft Ct, Havre De Grace, MD 21078Off Market
- $300,0003 bd3 ba1.5k sqft115 Gracecroft Dr, Havre De Grace, MD 21078Sold
- $290,0002 bd2 ba1.3k sqft215 Gracecroft Ct, Havre De Grace, MD 21078Sold
Nearby schools
GreatSchools rating
- 6/10Meadowvale Elementary SchoolGrades: PK-5Distance: 0.6 mi
- 5/10Havre De Grace Middle SchoolGrades: 6-8Distance: 0.9 mi
- 6/10Havre De Grace High SchoolGrades: 9-12Distance: 0.9 mi
Schools provided by the listing agent
- District: Harford County Public Schools
Source: Bright MLS. This data may not be complete. We recommend contacting the local school district to confirm school assignments for this home.
Get a cash offer in 3 minutes
Find out how much your home could sell for in as little as 3 minutes with a no-obligation cash offer.
Estimated market value
$266,500
Get a cash offer in 3 minutes
Find out how much your home could sell for in as little as 3 minutes with a no-obligation cash offer.
Estimated market value
$266,500
- Maryland
- Harford County
- Havre de Grace
- 21078
- 105 Gracecroft Ct
Nearby cities
Nearby zip codes
Other Havre de Grace Topics
