Skip main navigation
Off market
  • $434,400

    105 Grand Canyon Ct, Bear, DE 19701

    3beds
    2,600sqft
    SingleFamily
    Built in 1991
    8,276 Square Feet Lot
    $434,400 Zestimate®
    $167/sqft
    $2,868 Estimated rent

    Home value

    $434,400

    $408,000 - $465,000

    $2,868/mo

    Zestimate® history
    Loading
    Loading...

    Owner options

    List your home for rent

    $2,868/mo

    Rent Zestimate®

    Find your next renter with Zillow Rental Manager. Plus, with online applications, you can quickly screen prospective tenants – for free.

    Learn more

    $2,868/mo

    Rent Zestimate®

    Refinance and save

    $2,678/mo

    Est. payment

    Refinancing to a lower rate could help reduce your monthly payments and save thousands over the life of the loan.

    See today's rates

    $2,678/mo

    Est. payment

    Explore your selling options

    Work with a Zillow partner agent

    Leverage their expertise and Zillow's premium Showcase listings to get your home seen by more buyers.

    Get started

    List with your own agent

    Get your home in front of millions of buyers by listing it on Zillow.

    Learn how to do it

    Sell it yourself

    Take full control of how buyers see your home on Zillow by listing For Sale by Owner (FSBO).

    List your home

    What's special

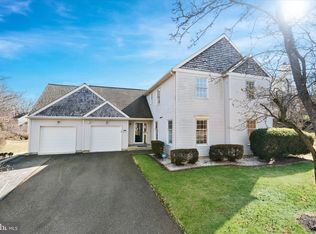
    Highest and best offers are due in 12/9/2020 by 4PM. WOW! This beautiful 3Br/2.5Ba home w/ loads of great updates is ready for its new owner! Fresh paint, 6-panel colonial doors throughout, new Roof 2019, new HVAC 2019, renovated Kitchen & updates in all bathrooms! The lovely curb appeal will welcome you as you pull up to this property & take notice of the mature shade tree on the front lawn & the expansive bushes & flowering plants along the brick lined landscaping that accents the front & sides of the house, the newer dimensional roof, the resealed black-top driveway & the covered front porch! Entry through the newer beautiful front door featuring leaded glass decor opens to the bright & neutral Foyer offering Brazilian Cherry HW flooring, fresh paint, coat closet & nicely updated Powder Room w/ the same hardwood flooring, wainscot decor, updated vanity & decorative shiplap accent wall! To the left of the Foyer entry is the formal Living Rm where you'll immediately take in the abundance of natural light, neutral decor, continued hardwood flooring, wood burning Fireplace w/ slate hearth & wood mantel and a double-wide opening to the formal Dining Rm! The spacious Dining Rm provides plenty of room for your special occasion meals or celebrations & also features chair rail molding decor, double rear-facing windows for added light & fresh air, hardwood floors & passage into the renovated Kitchen! This beautiful Kitchen was designed to provide loads of storage & convenience offering 42" maple cabinets w/ crown molding, wrought iron pulls, granite counters, tile backsplash, under-mount sink, SS appls, recessed lighting & pendant lighting, plenty of space for your table & multiple pantry closets! Towards the back of the Kitchen is the larger pantry closet, a side window for added light & a convenient main floor Laundry Rm complete w/ mounted cabinets for add'l storage! The sunken Family Rm off the Kitchen creates a lovely open floor plan & features cathedral ceiling, HW fls, custom wood trimmed windows, a custom reclaimed wood accent wall feature behind the electric FP & sliders out to the 22X12 deck complete w/ a large iron-framed gazebo w/ brand new canvas canopy (w/ full length curtains for added privacy)! Heading to the 2nd floor you will appreciate the continued HW flooring up the steps & through the hallway. The Master Bedroom has brand new neutral carpeting being installed (paid for & on order) & features a lighted ceiling fan, laminate wood accent wall, 2 double closets for plenty of storage & a renovated private bath offering new tile floor, vanity, glass shower stall & fresh paint! Bedroom 2 has HW flooring great natural light & double closet! Bedroom 3 has the same brand new neutral carpet being installed & also offers plenty of space & storage. The updated full bath features vanity sink, tub/shower combo & wainscot decor. Want more space? Head down to the large finished basement! Here you will be impressed the all of the add'l living space, neutral decor, recessed lighting, built in speakers in the ceiling, berber carpet & a great corner nook area w/ handy cabinetry & counter space! There's a deep closet under the staircase housing the hot water heater & a separate large unfinished utility room for the HVAC systems & a separate 2nd storage room w/ access to additional crawl space storage! There's also inside access to the attached garage that is fully drywalled & features an inside screened door & loads of cabinetry storage! This home is conveniently located just off Rt 40 so is super close to loads of shopping, dining, entertainment spots & quick access to major Routes like Del 1, 896 & I95 for easy commuting North or South! Just minutes to the Christiana Mall, Bear/Glasgow YMCA & the spacious Glasgow Park w/ walking trails, playgrounds & dog park! Put this great home on your next tour! The limited inventory for move-in ready updated homes is low, so make your appointment to see this beautiful property!

    This property is not currently displayed as for sale or rent on Zillow. This may be different from what's on other websites or public sources.

    Facts & features

    Interior

    Bedrooms & bathrooms
    • Bedrooms: 3
    • Bathrooms: 3
    • Full bathrooms: 2
    • 1/2 bathrooms: 1
    Heating
    • Forced air
    Cooling
    • Central
    Appliances
    • Included: Dishwasher, Dryer, Garbage disposal, Microwave
    Features
    • Ceiling Fan(s), Pantry, Recessed Lighting, Eat-in Kitchen, Carpet, Open Floorplan, Wood Floors, Attic, Formal/Separate Dining Room, Upgraded Countertops, Kitchen - Gourmet, Family Room Off Kitchen, Chair Railings, Stall Shower, Tub Shower, Primary Bath(s)
    • Flooring: Hardwood
    • Basement: Partially finished
    • Has fireplace: Yes
    Interior area
    • Total interior livable area: 2,600 sqft
    • Finished area below ground: 700

    Property

    Parking
    • Total spaces: 3
    • Parking features: Garage - Attached
    Accessibility
    • Accessibility features: Chairlift, Accessible Switches/Outlets, Grab Bars Mod
    Features
    • Exterior features: Vinyl
    Lot
    • Size: 8,276 Square Feet
    Details
    • Parcel number: 1101940085
    • Special conditions: Standard

    Construction

    Type & style
    • Home type: SingleFamily
    • Architectural style: Colonial
    Materials
    • Foundation: Crawl/Raised
    • Roof: Asphalt
    Condition
    • Year built: 1991

    Utilities & green energy

    • Utilities for property: Cable, DSL

    Community & HOA

    HOA
    • Has HOA: Yes
    • HOA fee: $11 monthly
    Location
    • Region: Bear

    Financial & listing details

    • Price per square foot: $167/sqft
    • Tax assessed value: $391,300
    • Annual tax amount: $3,037

    Price history

    DateEventPrice
    1/25/2021Sold$330,000$127/sqft
    Source: Public Record Report a problem
    1/16/2021Pending sale$330,000+1.5%$127/sqft
    Source: Bright MLS #DENC517666 Report a problem
    1/13/2021Price change$325,000-1.5%$125/sqft
    Source: Keller William Realty #DENC517666 Report a problem
    12/11/2020Pending sale$330,000$127/sqft
    Source: Keller Williams Real Estate - Newark #DENC517666 Report a problem
    12/11/2020Price change$330,000+1.5%$127/sqft
    Source: Keller Williams Real Estate - Newark #DENC517666 Report a problem
    12/5/2020Listed for sale$325,000$125/sqft
    Source: Keller Williams Real Estate - Newark #DENC517666 Report a problem

    Public tax history

    YearProperty taxesTax assessment
    2025-- $391,300 +407.5%
    2024$3,388 +2.7%$77,100
    2023$3,300 +0.7%$77,100
    2022$3,277 +2.2%$77,100
    2021$3,207 +2.8%$77,100
    2020$3,118 +12.8%$77,100
    2019$2,765 +5.9%$77,100
    2017$2,611 +0.8%$77,100
    2016$2,591 $77,100
    2015$2,591 $77,100
    2014-- $77,100
    2013-- $77,100
    2012-- $77,100
    2011-- $77,100
    2010-- $77,100
    2009-- $77,100
    2008-- $77,100
    2007-- $77,100
    2006-- $77,100
    2005-- $77,100
    2004-- $77,100
    2003-- $77,100 +1.7%
    2002-- $75,800
    2001-- $75,800
    Find assessor info on the county website

    Neighborhood: 19701

    Nearby schools

    GreatSchools rating
    Schools provided by the listing agent
    • District: CHRISTINA

    Source: The MLS. This data may not be complete. We recommend contacting the local school district to confirm school assignments for this home.

    Get a cash offer in 3 minutes
    Find out how much your home could sell for in as little as 3 minutes with a no-obligation cash offer.
    Estimated market value
    $434,400
    Get a cash offer in 3 minutes
    Find out how much your home could sell for in as little as 3 minutes with a no-obligation cash offer.
    Estimated market value
    $434,400