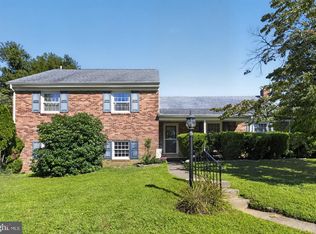
Welcome to 105 Grandview Road, located within one of Springfield's most desirable neighborhoods, where opportunities to own a home on this street are few and far between! Set on a beautifully landscaped lot this home offers 4 spacious bedrooms and 2.5 baths. Stepping inside you will find a generous amount of living space with a formal living room plus family room situated adjacent to the eat-in kitchen. The welcoming family room is accented by exposed beams, creating character and charm. From here, step into the screened-in porch and onto the expansive deck, offering a seamless connection to the backyard and outdoor living spaces. The main level is complete with a laundry room and powder room for added convenience. Upstairs you will find the spacious primary suite featuring a large walk-in closet and private bathroom. The three remaining bedrooms are well-sized and include hardwood floors, ample closet space, and plenty of natural light. The full finished basement adds valuable and versatile living space, perfect for a variety of needs while maintaining plenty of room for storage. Additional highlights of this home include a newer roof, private driveway, attic, and outdoor storage shed. A perfect opportunity to make this house your home and enjoy all it has to offer!
Under contract
Price cut: $29K (8/13)
$599,990
105 Grandview Rd, Springfield, PA 19064
4beds
2,304sqft
Single Family Residence
Built in 1978
9,148 Square Feet Lot
$577,000 Zestimate®
$260/sqft
$-- HOA
What's special
Beautifully landscaped lotOutdoor storage shedNewer roofPrivate drivewayLaundry roomScreened-in porchHardwood floors
- 90 days
- 776
- 22
Zillow last checked:
Listing updated:
Listed by:
Gina Cenneno 215-806-3318,
KW Greater West Chester (610) 436-6500
Source: Bright MLS,MLS#: PADE2117894
Facts & features
Interior
Bedrooms & bathrooms
- Bedrooms: 4
- Bathrooms: 3
- Full bathrooms: 2
- 1/2 bathrooms: 1
- Main level bathrooms: 3
- Main level bedrooms: 4
Basement
- Area: 0
Heating
- Forced Air, Electric
Cooling
- Central Air, Electric
Appliances
- Included: Dishwasher, Dryer, Washer, Water Heater, Microwave, Electric Water Heater
- Laundry: Main Level
Features
- Exposed Beams, Family Room Off Kitchen, Eat-in Kitchen, Primary Bath(s), Walk-In Closet(s), Attic
- Flooring: Wood
- Basement: Full,Finished
- Has fireplace: No
Interior area
- Total structure area: 2,304
- Total interior livable area: 2,304 sqft
- Finished area above ground: 2,304
- Finished area below ground: 0
Property
Parking
- Parking features: Driveway
- Has uncovered spaces: Yes
Accessibility
- Accessibility features: Stair Lift
Features
- Levels: Two
- Stories: 2
- Patio & porch: Deck, Screened, Patio
- Pool features: None
Lot
- Size: 9,148 Square Feet
- Dimensions: 70.00 x 132.49
Details
- Additional structures: Above Grade, Below Grade
- Parcel number: 42000215101
- Zoning: RESIDENTIAL
- Special conditions: Standard
Construction
Type & style
- Home type: SingleFamily
- Architectural style: Colonial
- Property subtype: Single Family Residence
Materials
- Vinyl Siding, Aluminum Siding
- Foundation: Other
Condition
- New construction: No
- Year built: 1978
Utilities & green energy
- Sewer: Public Sewer
- Water: Public
Community & HOA
Community
- Subdivision: None Available
HOA
- Has HOA: No
Location
- Region: Springfield
- Municipality: SPRINGFIELD TWP
Financial & listing details
- Price per square foot: $260/sqft
- Tax assessed value: $314,370
- Annual tax amount: $9,757
- Date on market: 6/18/2026
- Listing agreement: Exclusive Right To Sell
- Inclusions: Washer, Dryer In As-is Condition
- Exclusions: Refrigerator
- Ownership: Fee Simple
Estimated market value
$577,000
$548,000 - $606,000
$3,812/mo
Price history
| Date | Event | Price |
|---|---|---|
| 9/4/2026 | Contingent | $599,990$260/sqft |
Source:  Bright MLS #PADE2117894 Report a problem Bright MLS #PADE2117894 Report a problem | ||
| 8/13/2026 | Price change | $599,990-4.6%$260/sqft |
Source: Bright MLS #PADE2117894 Report a problem | ||
| 7/15/2026 | Price change | $629,000-3.2%$273/sqft |
Source: Bright MLS #PADE2117894 Report a problem | ||
| 6/19/2026 | Listed for sale | $650,000+692.7%$282/sqft |
Source: Bright MLS #PADE2117894 Report a problem | ||
| 9/1/1981 | Sold | $82,000$36/sqft |
Source: Agent Provided Report a problem | ||
Public tax history
| Year | Property taxes | Tax assessment |
|---|---|---|
| 2026 | $9,757 +5.8% | $314,370 |
| 2025 | $9,222 +4.4% | $314,370 |
| 2024 | $8,836 +3.9% | $314,370 |
| 2023 | $8,508 +2.2% | $314,370 |
| 2022 | $8,324 +0.4% | $314,370 |
| 2021 | $8,291 +818.4% | $314,370 +90.2% |
| 2020 | $903 -87.7% | $165,320 |
| 2019 | $7,316 +1.4% | $165,320 |
| 2018 | $7,211 +694.8% | $165,320 |
| 2017 | $907 -2% | $165,320 |
| 2016 | $926 | $165,320 |
| 2015 | $926 | $165,320 |
| 2014 | $926 +4.8% | $165,320 |
| 2013 | $883 +0.8% | $165,320 |
| 2012 | $876 +2.3% | $165,320 |
| 2011 | $856 | $165,320 |
| 2010 | $856 +9.7% | $165,320 |
| 2009 | $781 | $165,320 |
| 2008 | $781 +6.1% | $165,320 |
| 2007 | $736 | $165,320 |
| 2006 | $736 | $165,320 |
| 2005 | $736 | $165,320 |
| 2004 | $736 +8.5% | $165,320 |
| 2003 | $678 +7.9% | $165,320 |
| 2002 | $628 | $165,320 |
| 2000 | $628 | $165,320 |
Find assessor info on the county website
Monthly payment
Est. payment
Payment breakdown
Explore the cost of this home by adjusting the details. Changes won't be saved.Climate risks
Neighborhood: 19064
Nearby schools
Schools provided by the listing agent
- District: Springfield
Source: Bright MLS. This data may not be complete. We recommend contacting the local school district to confirm school assignments for this home.
Similar homes
- $635,0004 bd4 ba2.7k sqft76 Snyder Ln, Springfield, PA 19064For Sale
 MLS ID #PADE2122548, Mike Bottaro, Homestarr Realty. Bright MLS
 - $830,0005 bd3 ba2.4k sqft257 Hemlock Ln, Springfield, PA 19064For Sale
 MLS ID #PADE2122986, Nick Bahateridis, Keller Williams Realty Devon-Wayne. Bright MLS
 - $559,0003 bd2 ba2k sqft102 N Drexel Ave, Havertown, PA 19083For Sale
 MLS ID #PADE2123366, Jeff Powers, Innovate Real Estate. Bright MLS
 - $595,0003 bd3 ba1.7k sqft448 Radnor St, Media, PA 19063For Sale
 MLS ID #PADE2122636, Pete McGuinn, RE/MAX Main Line-West Chester. Bright MLS
 - $450,0004 bd3 ba2.2k sqft522 Wilde Ave, Drexel Hill, PA 19026For SaleMLS ID #PADE2122048, John Dolceamore, BHHS Fox&Roach-Newtown Square. Bright MLS
- $575,0004 bd3 ba2.8k sqft218 Ramblewood Dr, Sewell, NJ 08080For SaleMLS ID #NJGL2078208, Chris Lang, Real Broker, LLC. Bright MLS
- $589,9004 bd2 ba2k sqft1390 Jolly Rd, Blue Bell, PA 19422For SaleMLS ID #PAMC2193692, Jon Christopher, Christopher Real Estate Services. Bright MLS
- $649,9004 bd3 ba2.1k sqft829 Frank Rd, West Chester, PA 19380For SaleMLS ID #PACT2134184, Pat Harvey, RE/MAX Town & Country. Bright MLS
- $539,9005 bd3 ba1.8k sqft124 N Line Rd, Newtown Square, PA 19073For SaleMLS ID #PADE2120428, Rob Gerrard, CG Realty, LLC. Bright MLS
- $367,5004 bd1 ba1.3k sqft1907 Armstrong Ave, Morton, PA 19070For SaleMLS ID #PADE2123542, Greg Moore, BHHS Fox&Roach-Newtown Square. Bright MLS
- $575,0004 bd3 ba1.6k sqft1285 Belmont Ave, West Chester, PA 19380For SaleMLS ID #PACT2134932, Mr. Matthew Fetick, EXP Realty, LLC. Bright MLS
- $475,0003 bd2 ba2k sqft155 Treaty Rd, Drexel Hill, PA 19026For SaleMLS ID #PADE2121140, Ayse Clay, Keller Williams Realty Devon-Wayne. Bright MLS
- $599,9003 bd2 ba1.8k sqft2630 Marsh Rd, Wilmington, DE 19810For SaleMLS ID #DENC2107614, Stephanie Lehane, RE/MAX Eagle Realty. Bright MLS
- $679,9904 bd3 ba2.1k sqft1141 School House Ln, West Chester, PA 19382For SaleMLS ID #PACT2131606, Bob Badolato, BHHS Fox & Roach-Media. Bright MLS
- $650,0003 bd1 ba1.1k sqft908 E Haverford Rd, Bryn Mawr, PA 19010For SaleMLS ID #PADE2119268, Kailea Craig, Core Property Management Realty. Bright MLS
- $850,0004 bd3 ba3.4k sqft380 Sycamore Mills Rd, Media, PA 19063For SaleMLS ID #PADE2119720, Gary Scheivert, BHHS Fox & Roach-Media. Bright MLS
- $499,0004 bd3 ba2.2k sqft105 S Marion Ave, Wenonah, NJ 08090For SaleMLS ID #NJGL2078234, Mrs. Mikaela Arpino, NJ Real Estate Boutique, LLC. Bright MLS
- $519,9004 bd2 ba2.2k sqft1837 Saw Mill Dr, Wilmington, DE 19810For SaleMLS ID #DENC2110664, Andrew White, Compass. Bright MLS
- $799,5003 bd3 ba1.8k sqft963 Darby Paoli Rd, Berwyn, PA 19312For SaleMLS ID #PACT2135638, John Collins, RE/MAX Main Line - Devon. Bright MLS
- $769,9004 bd4 ba2.9k sqft2741 Hillview Rd, Broomall, PA 19008For SaleMLS ID #PADE2118536, Alison Faga, RE/MAX Preferred - Newtown Square. Bright MLS
