Welcome home to 105 Grandwood Dr! Located in the highly sought after gated Hampton Hills Subdivision, this one-level, 4-bedroom, 3-bath home is as welcoming as it is stylish. With a grand gated entrance (just drive close to the gate, and it opens like magic!), you're greeted by beautiful lakes with fountains!!!!
Inside, the heart pine floors flow through the main living areas and master bedroom, adding warmth and character. The open floor plan was practically made for entertaining, while arched entries and cased openings give every space a graceful touch.
For the chefs and bakers out there, the kitchen includes an appliance garage—a hidden gem to keep your counters clear of gadgets. Stainless appliances, a gas cooktop, and granite countertops make it easy to whip up your favorite dishes. The breakfast area even has room for a small keeping room, ideal for morning coffee or an afternoon read.
The flow of this floorplan is awesome with an open and modern feeling, and the master suite is a private retreat complete with his-and-her vanities, Custom oversized shower, and a large walk-in closet with built-ins.
Outside, enjoy a saltwater, gunite pool with a brand-new privacy fence to keep your relaxation private. The backyard also features a separate third-car garage and powered shop for all your hobbies or projects. And the whole house just received a full LED lighting upgrade.
Located in the Germantown and Madison Crossing School Districts, this home offers style, function, and a touch of whimsy. Come see for yourself—105 Grandwood Dr is ready to welcome you!
Closed
Street View
Price Unknown
105 Grandwood Dr, Canton, MS 39046
4beds
2,384sqft
Residential, Single Family Residence
Built in 2015
0.36 Acres Lot
$422,700 Zestimate®
$--/sqft
$3,555 Estimated rent
Home value
$422,700
$393,000 - $457,000
$3,555/mo
Zestimate® history
Owner options
List your home for rent
$3,555/mo
Rent Zestimate®
Find your next renter with Zillow Rental Manager. Plus, with online applications, you can quickly screen prospective tenants – for free.
$3,555/mo
Rent Zestimate®
Refinance and save
$265/mo
Est. payment
Refinancing to a lower rate could help reduce your monthly payments and save thousands over the life of the loan.
$265/mo
Est. payment
Explore your selling options
Work with a Zillow partner agent
Leverage their expertise and Zillow's premium Showcase listings to get your home seen by more buyers.
Get startedList with your own agent
Get your home in front of millions of buyers by listing it on Zillow.
Learn how to do itSell it yourself
Take full control of how buyers see your home on Zillow by listing For Sale by Owner (FSBO).
List your homeWhat's special
Saltwater gunite poolPowered shopSeparate third-car garageAppliance garageGrand gated entranceModern feelingOpen floor plan
Zillow last checked:
Listing updated:
Listed by:
Austin Prowant,
Southern Homes Real Estate
Bought with:
Ereka L Scott, S43728
McIntosh & Associates
Source: MLS United,MLS#: 4096349
Facts & features
Interior
Bedrooms & bathrooms
- Bedrooms: 4
- Bathrooms: 3
- Full bathrooms: 3
Heating
- Central, Fireplace(s), Natural Gas
Cooling
- Ceiling Fan(s), Central Air, Gas
Appliances
- Included: Disposal, Exhaust Fan, Gas Cooktop
Features
- Ceiling Fan(s), Double Vanity, Entrance Foyer, Granite Counters, Open Floorplan, Pantry, Recessed Lighting, Storage
- Flooring: Carpet, Tile, Wood
- Doors: Dead Bolt Lock(s)
- Windows: Insulated Windows
- Has fireplace: Yes
Interior area
- Total structure area: 2,384
- Total interior livable area: 2,384 sqft
Property
Parking
- Total spaces: 3
- Parking features: Attached, Detached, Garage Door Opener
- Attached garage spaces: 3
Accessibility
- Accessibility features: Accessible Full Bath
Features
- Levels: One
- Stories: 1
- Patio & porch: Patio
- Exterior features: Rain Gutters
- Has private pool: Yes
- Pool features: Gunite, In Ground, Outdoor Pool, Salt Water
- Fencing: Back Yard
Lot
- Size: 0.36 Acres
- Features: City Lot
Details
- Additional structures: Garage(s), Outbuilding, Storage
- Parcel number: 082g25c0280000
Construction
Type & style
- Home type: SingleFamily
- Property subtype: Residential, Single Family Residence
Materials
- Foundation: Block, Slab
- Roof: Architectural Shingles
Condition
- Updated/Remodeled
- New construction: No
- Year built: 2015
Utilities & green energy
- Sewer: Public Sewer
- Water: Public
- Utilities for property: Electricity Connected, Natural Gas Connected, Sewer Connected
Community & HOA
Community
- Features: Fishing, Gated, Lake
- Security: Gated Community, Security System, Smoke Detector(s)
- Subdivision: Hampton Hills
HOA
- Has HOA: Yes
- Services included: Maintenance Grounds
- HOA fee: $265 annually
Location
- Region: Canton
Financial & listing details
- Tax assessed value: $285,900
- Annual tax amount: $2,136
- Date on market: 11/9/2024
- Electric utility on property: Yes
Price history
| Date | Event | Price |
|---|---|---|
| 12/20/2024 | Sold | -- |
Source: MLS United #4096349 Report a problem | ||
| 12/2/2024 | Pending sale | $449,800$189/sqft |
Source: MLS United #4096349 Report a problem | ||
| 11/9/2024 | Listed for sale | $449,800$189/sqft |
Source: MLS United #4096349 Report a problem | ||
| 3/23/2015 | Sold | -- |
Source: MLS United #1269989 Report a problem | ||
Public tax history
| Year | Property taxes | Tax assessment |
|---|---|---|
| 2025 | $2,636 +23.4% | $28,590 -3.1% |
| 2024 | $2,136 -29.5% | $29,497 |
| 2023 | $3,029 | $29,497 |
| 2022 | $3,029 +6.3% | $29,497 +4.2% |
| 2021 | $2,850 | $28,307 |
| 2020 | $2,850 +36% | $28,307 |
| 2019 | $2,095 | $28,307 |
| 2018 | $2,095 | $28,307 +11% |
| 2017 | $2,095 +15.5% | $25,507 |
| 2016 | $1,813 | $25,507 +529.8% |
| 2015 | $1,813 +363% | $4,050 |
| 2014 | $392 | $4,050 |
| 2013 | -- | -- |
| 2012 | -- | -- |
| 2011 | -- | -- |
| 2010 | -- | -- |
| 2009 | -- | -- |
| 2008 | -- | -- |
| 2007 | -- | -- |
Find assessor info on the county website
Neighborhood: 39046
Nearby homes
- $402,0004 bd3 ba2.2k sqft103 Grandwood Dr, Canton, MS 39046Off Market
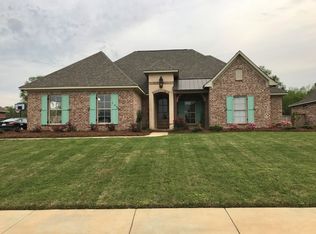
- $--4 bd3 ba2.1k sqft107 Grandwood Dr, Canton, MS 39046Sold

- $453,700-- bd-- ba2.7k sqft101 Grandwood Dr, Canton, MS 39046Off Market
- $---- bd-- ba-- sqft117 Windward Way, Canton, MS 39046Off Market
- $407,1004 bd3 ba2.5k sqft108 Grandwood Dr, Canton, MS 39046Off Market
- $418,8004 bd3 ba2.2k sqft109 Grandwood Dr, Canton, MS 39046Off Market
- $402,4004 bd3 ba2.5k sqft114 Windward Way, Canton, MS 39046Off Market
- $--4 bd3 ba2.2k sqft111 Grandwood Dr, Canton, MS 39046Sold
Nearby schools
GreatSchools rating
- 8/10Madison Crossing Elementary SchoolGrades: K-5Distance: 1.2 mi
- 8/10Germantown Middle SchoolGrades: 6-8Distance: 3.7 mi
- 8/10Germantown High SchoolGrades: 9-12Distance: 3.5 mi
Schools provided by the listing agent
- Elementary: Madison Crossing
- Middle: Germantown Middle
- High: Germantown
Source: MLS United. This data may not be complete. We recommend contacting the local school district to confirm school assignments for this home.
- Mississippi
- Madison County
- Canton
- 39046
- 105 Grandwood Dr
Nearby cities
Nearby zip codes
Other Canton Topics
