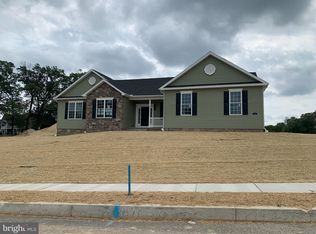
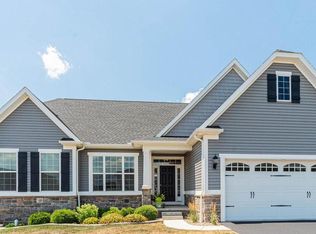
Stunning, move-in ready 3BR/2BA Rancher located on a pristinely maintained lot in a desirable neighborhood in Hanover. Pull into the oversized long driveway, park steps from the attached two-car garage, and make your way to the covered front entrance into your forever home. Open the door and step into a home filled with natural light, high ceilings, beautiful hardwood floors, vaulted and tray ceilings, a neutral color palette, and an open concept main living space. From the entry, step into the formal dining room featuring Palladian windows, a board and batten wall design, and an attractive light fixture. To the right of the entry is a spacious home office. Continue into the oversized family room, which features a brick gas-burning fireplace with a wood mantel, and an open view into the gourmet kitchen and breakfast room. The stunning kitchen boasts beautiful wood cabinets finished with crown moldings, a separate walk-in pantry, stainless steel appliances including a slide-in gas range, granite countertops with a tiled backsplash, and a double stainless sink under a raised breakfast bar with pendant lights and breakfast seating. On one side of this home are two sizeable secondary bedrooms, one with a walk-in closet, a full bath, a laundry closet with a barn door, and garage access. On the other side is the owner's suite, accessible from the home office, featuring a large bedroom with a wall of windows, not one, but two walk-in closets, and a glamorous en suite featuring his/her vanities, a large walk-in shower, and a deep soaking tub. The unfinished lower level is clean and dry, offering you the opportunity to create additional living space for your family's needs and featuring a walk-out to the fenced yard. From the breakfast room, step outside to a spacious deck that overlooks a yard filled with green space and tons of possibilities. This home is move-in ready, ideal fdor any new homeowner, and is located near shopping, restaurants, and commuter routes.
Sold for $521,250
Zillow last checked:
Listing updated:
Bought with:
Luke Yeagle, 665049
LPT Realty, LLC
Source: Bright MLS,MLS#: PAYK2106602
Price history
| Date | Event | Price |
|---|---|---|
| 8/24/2026 | Sold | $521,250-3.5%$245/sqft |
Source:  Bright MLS #PAYK2106602 Report a problem Bright MLS #PAYK2106602 Report a problem | ||
| 8/4/2026 | Contingent | $539,900$254/sqft |
Source: Bright MLS #PAYK2106602 Report a problem | ||
| 7/27/2026 | Listed for sale | $539,900+40.2%$254/sqft |
Source: Bright MLS #PAYK2106602 Report a problem | ||
| 9/7/2018 | Sold | $385,160$181/sqft |
Source: Public Record Report a problem | ||
Sell for more on Zillow
Get a Zillow Showcase℠ listing at no additional cost and you could sell for .
$522,000
2% more
+$10,440
With Zillow Showcase(estimated)
$532,440
