Experience the epitome of urban living in this impeccably maintained home in the sought-after SoDo District, just moments from downtown Orlando. With over $100K worth of upgrades, this contemporary masterpiece exudes luxury and sophistication. Spanning nearly 2,000 sq ft, this residence offers a harmonious blend of comfort and entertainment space across its 3 bedrooms and 3.5 bathrooms. Step into the home through the front door and be greeted by a stunning marble entryway on the first level. This level presents a versatile space that can serve as a guest bedroom, office, or gym, complete with a full bathroom. Ascend to the second level, where an open-concept living area awaits, featuring large windows that bathe the space in natural light. With 10' ceilings and premium engineered hardwood floors, this area exudes an air of elegance. The European-style kitchen is a chef's dream, boasting 42" upper cabinets, Cambria Brittanicca Quartz countertops, and top-of-the-line stainless steel appliances, including a GE Energy Star Smooth Top Range, an LG Smart WiFi-enabled InstaView French Door Refrigerator, a built-in wine cooler, and a contemporary Delta Trinsic faucet. Enhance the ambiance of your home to suit any mood with the Wix programmable multi-color WiFi LED lights featured in the lower level and main living area. Whether you're hosting a gathering of friends or unwinding on the expansive 60' private balcony with your favorite beverage, this home caters to all your needs. On the third level, you'll discover two spacious bedrooms, each accompanied by its own en-suite bathroom. These bathrooms showcase granite countertops, bidets, and designer ceramic floors, while the customized floor-to-ceiling built-in Laren Closet Systems maximize storage in each bedroom closet. The two-car garage has been thoughtfully upgraded with a customized Container Store storage shelves system, an epoxy-finished floor, and automatic garage door openers. Additional parking is available with two spaces behind the garage and ample street parking on Grant Street. For your peace of mind, the home is equipped with the latest Vivant security system, complete with internal and external cameras, a doorbell camera, and integrated panel windows that allow you to stay connected with your surroundings. The motion sensor provides an added layer of protection, ensuring your home remains secure when you're away. Enjoy the convenience of walkability with numerous shopping, dining, fitness, medical, and banking options nearby. Notable establishments in the vicinity include SoDo Sushi, RockPit Brewing, and Delaney Tavern. Two blocks away, the Division Street Connector seamlessly connects you to The Downtown Loop Bike Trail, an 8.5-mile route that encircles the greater downtown Orlando area, providing a car-free option for accessing shopping, dining, entertainment, parks, offices, and services. Within minutes, you'll find yourself at the Orlando Health Medical Complex, while the Amway Center, Exploria Stadium, and the Dr. Phillips Performing Arts Center are just over a mile away. Convenient access to major highways such as I-4, 408, and 417 simplifies commuting and exploration. The home is also situated in the highly regarded Blankner K-8 and Boone School District, ensuring access to excellent educational opportunities. With its modern amenities and effortless living, this home presents the perfect sanctuary for busy professionals seeking a luxurious and stress-free lifestyle.
Sold for $567,000
$567,000
105 Grant St, Orlando, FL 32806
3beds
1,957sqft
Townhouse
Built in 2018
1,775 Square Feet Lot
$466,100 Zestimate®
$290/sqft
$3,117 Estimated rent
Home value
$466,100
$429,000 - $508,000
$3,117/mo
Zestimate® history
Owner options
List your home for rent
$3,117/mo
Rent Zestimate®
Find your next renter with Zillow Rental Manager. Plus, with online applications, you can quickly screen prospective tenants – for free.
$3,117/mo
Rent Zestimate®
Refinance and save
$4,288/mo
Est. payment
Refinancing to a lower rate could help reduce your monthly payments and save thousands over the life of the loan.
$4,288/mo
Est. payment
Explore your selling options
Work with a Zillow partner agent
Leverage their expertise and Zillow's premium Showcase listings to get your home seen by more buyers.
Get startedList with your own agent
Get your home in front of millions of buyers by listing it on Zillow.
Learn how to do itSell it yourself
Take full control of how buyers see your home on Zillow by listing For Sale by Owner (FSBO).
List your homeWhat's special
Zillow last checked:
Listing updated:
Listed by:
Carla Trine 407-756-6392,
MAINFRAME REAL ESTATE 407-513-4257
Bought with:
Jessie Nemeh, 3359443
RE/MAX DOWNTOWN
Source: Stellar MLS,MLS#: O6124194 Originating MLS: Orlando Regional
Originating MLS: Orlando Regional
Facts & features
Interior
Bedrooms & bathrooms
- Bedrooms: 3
- Bathrooms: 4
- Full bathrooms: 3
- 1/2 bathrooms: 1
Rooms
- Room types: Utility Room
Primary bedroom
- Level: Third
- Dimensions: 14x14
Bedroom 2
- Level: Third
- Dimensions: 13x13
Bedroom 3
- Level: First
- Dimensions: 11x11
Balcony porch lanai
- Level: Second
- Dimensions: 9x13
Kitchen
- Level: Second
- Dimensions: 10x16
Living room
- Level: Second
- Dimensions: 13x18
Heating
- Central
Cooling
- Central Air
Appliances
- Included: Bar Fridge, Cooktop, Refrigerator, Washer
- Laundry: Laundry Closet, Upper Level
Features
- Ceiling Fan(s), High Ceilings, Open Floorplan, Walk-In Closet(s)
- Flooring: Engineered Hardwood
- Windows: Window Treatments
- Has fireplace: No
- Common walls with other units/homes: Corner Unit
Interior area
- Total structure area: 2,536
- Total interior livable area: 1,957 sqft
Property
Parking
- Total spaces: 2
- Parking features: Garage - Attached
- Attached garage spaces: 2
Features
- Levels: Three Or More
- Stories: 3
- Patio & porch: Patio
- Exterior features: Balcony
- Has view: Yes
- View description: Trees/Woods
Lot
- Size: 1,775 Square Feet
Details
- Parcel number: 022329314600150
- Zoning: PD/T/SP
- Special conditions: None
Construction
Type & style
- Home type: Townhouse
- Property subtype: Townhouse
Materials
- Block
- Foundation: Slab
- Roof: Shingle
Condition
- New construction: No
- Year built: 2018
Utilities & green energy
- Sewer: Public Sewer
- Water: None
- Utilities for property: BB/HS Internet Available, Cable Available, Cable Connected, Electricity Connected
Community & HOA
Community
- Features: None
- Security: Security System
- Pet fee: $0 monthly
- Subdivision: GRANT STREET TWNHMS
HOA
- Has HOA: Yes
- Services included: Maintenance Structure, Maintenance Grounds, Water
- HOA fee: $268 monthly
- HOA name: Bruce Lesman
- HOA phone: 727-573-9300
Location
- Region: Orlando
Financial & listing details
- Price per square foot: $290/sqft
- Annual tax amount: $7,537
- Date on market: 7/7/2023
- Cumulative days on market: 39 days
- Listing terms: Cash,Conventional,VA Loan
- Ownership: Fee Simple
- Total actual rent: 0
- Electric utility on property: Yes
- Road surface type: Paved
Price history
| Date | Event | Price |
|---|---|---|
| 8/23/2023 | Sold | $567,000-5.4%$290/sqft |
Source:  Stellar MLS #O6124194 Report a problem Stellar MLS #O6124194 Report a problem | ||
| 7/23/2023 | Pending sale | $599,500$306/sqft |
Source: Stellar MLS #O6124194 Report a problem | ||
| 7/7/2023 | Listed for sale | $599,500-1.6%$306/sqft |
Source: Stellar MLS #O6124194 Report a problem | ||
| 5/12/2023 | Listing removed | -- |
Source: Stellar MLS #O6104501 Report a problem | ||
| 4/20/2023 | Listed for sale | $609,000$311/sqft |
Source: Stellar MLS #O6104501 Report a problem | ||
Public tax history
Tax history is unavailable.
Neighborhood: South Orange
Nearby homes
- $530,9003 bd3 ba1.7k sqft105 W Grant St, Orlando, FL 32806Off Market
- $475,9003 bd4 ba1.9k sqft101 W Grant St, Orlando, FL 32806Off Market
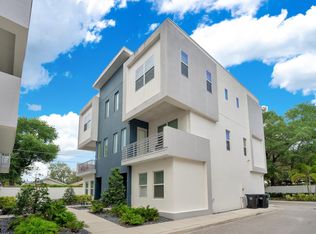
- $510,8003 bd4 ba1.9k sqft109 W Grant St, Orlando, FL 32806Off Market

- $450,0003 bd4 ba1.9k sqft113 W Grant St, Orlando, FL 32806Sold
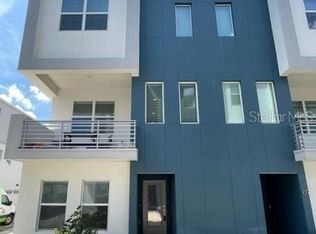
- $100-- bd-- ba-- sqftW Grant St, Orlando, FL 32806Off Market
- $517,4003 bd3 ba1.7k sqft63 W Grant St, Orlando, FL 32806Off Market
- $337,8002 bd1 ba1k sqft64 W Muriel St, Orlando, FL 32806Off Market
- $516,9003 bd4 ba1.9k sqft101 W Grant St #14, Orlando, FL 32806Off Market
Nearby schools
GreatSchools rating
- 9/10Blankner K-8Grades: PK-8Distance: 0.8 mi
- 6/10William R Boone High SchoolGrades: 9-12Distance: 0.8 mi
Schools provided by the listing agent
- Elementary: Blankner Elem
- Middle: Blankner School (K-8)
- High: Boone High
Source: Stellar MLS. This data may not be complete. We recommend contacting the local school district to confirm school assignments for this home.
Get a cash offer in 3 minutes
Find out how much your home could sell for in as little as 3 minutes with a no-obligation cash offer.
Estimated market value
$466,100
Get a cash offer in 3 minutes
Find out how much your home could sell for in as little as 3 minutes with a no-obligation cash offer.
Estimated market value
$466,100
- Florida
- Orange County
- Orlando
- 32806
- South Orange
- 105 Grant St
Nearby cities
Nearby neighborhoods
Nearby zip codes
Other Orlando Topics
