Like-new and beautifully appointed, 3-bedroom, 2.5-bath home offers two spacious living areas and a thoughtfully designed layout that is perfect for today's modern lifestyle. From the moment you enter, you'll appreciate the open-concept main level that provides both comfort and functionality for everyday living and entertaining.
The main living area features a large, light-filled living room with an adjoining sitting area and seamless access to the covered back patio, creating an inviting indoor-outdoor flow. The kitchen is truly the heart of the home and is sure to impress with an abundance of white shaker-style cabinetry featuring soft-close doors and drawers, sleek quartz countertops, a center island ideal for gathering, a tiled backsplash, and stainless-steel appliances, including a gas range. A pantry offers additional storage, and the kitchen opens effortlessly to the dining area, making it ideal for hosting family and friends. A convenient half bath and access to the attached two-car garage complete the main level.
Upstairs, you'll find a generous 16x16 family room that provides exceptional flexibility—perfect for a second living area, playroom, home office, media room, or hobby space. The luxurious primary suite serves as a private retreat, featuring dual vanity sinks, a six-foot custom tile walk-in shower, and a large walk-in closet with laminate shelving. The second and third bedrooms are both generously sized with ample closet space and are thoughtfully located near an additional full bathroom. A dedicated laundry room on the upper level adds everyday convenience.
Step outside and unwind on the covered patio overlooking the spacious backyard—ideal for relaxing evenings, outdoor dining, or weekend gatherings. This home is loaded with upgrades throughout and features natural gas, including a tankless water heater and gas range for added efficiency and comfort.
The Landings community is a small, private, new subdivision conveniently situated in the city limits of Elizabethton. This home offers convenience to schools, hospitals, shopping, and is situated within the highly regarded Elizabethton City School System. With its like-new condition, stylish finishes, and versatile living spaces, this home is truly move-in ready and a must-see.
All information herein deemed reliable but subject to buyer's verification.
Sold for $485,000
$485,000
105 Grants Way, Elizabethton, TN 37643
3beds
2,311sqft
Single Family Residence, Residential
Built in 2023
0.25 Acres Lot
$491,100 Zestimate®
$210/sqft
$2,872 Estimated rent
Home value
$491,100
Estimated sales range
Not available
$2,872/mo
Zestimate® history
Owner options
List your home for rent
$2,872/mo
Rent Zestimate®
Find your next renter with Zillow Rental Manager. Plus, with online applications, you can quickly screen prospective tenants – for free.
$2,872/mo
Rent Zestimate®
Refinance and save
$3,223/mo
Est. payment
Refinancing to a lower rate could help reduce your monthly payments and save thousands over the life of the loan.
$3,223/mo
Est. payment
Explore your selling options
Work with a Zillow partner agent
Leverage their expertise and Zillow's premium Showcase listings to get your home seen by more buyers.
Get startedList with your own agent
Get your home in front of millions of buyers by listing it on Zillow.
Learn how to do itSell it yourself
Take full control of how buyers see your home on Zillow by listing For Sale by Owner (FSBO).
List your homeWhat's special
Stylish finishesSpacious backyardAttached two-car garageTiled backsplashCovered back patioVersatile living spacesSleek quartz countertops
Zillow last checked:
Listing updated:
Listed by:
Meghan Masters 423-202-5208,
Property Executives Johnson City
Bought with:
Meghan Masters, 350908
Property Executives Johnson City
Source: TVRMLS,MLS#: 9989356
Facts & features
Interior
Bedrooms & bathrooms
- Bedrooms: 3
- Bathrooms: 3
- Full bathrooms: 2
- 1/2 bathrooms: 1
Heating
- Fireplace(s), Heat Pump
Cooling
- Ceiling Fan(s), Heat Pump
Appliances
- Included: Dishwasher, Disposal, Gas Range, Microwave, Refrigerator
- Laundry: Electric Dryer Hookup, Washer Hookup
Features
- Entrance Foyer, Kitchen Island, Kitchen/Dining Combo, Open Floorplan, Pantry, Solid Surface Counters, Walk-In Closet(s)
- Flooring: Carpet, Luxury Vinyl, Tile
- Windows: Double Pane Windows, Insulated Windows
- Number of fireplaces: 1
Interior area
- Total structure area: 2,311
- Total interior livable area: 2,311 sqft
Property
Parking
- Total spaces: 2
- Parking features: Driveway, Attached, Concrete, Garage Door Opener
- Attached garage spaces: 2
- Has uncovered spaces: Yes
Features
- Levels: Two
- Stories: 2
- Patio & porch: Covered, Front Porch, Rear Patio
Lot
- Size: 0.25 Acres
- Topography: Cleared
Details
- Parcel number: 048k D 013.00
- Zoning: Residential
Construction
Type & style
- Home type: SingleFamily
- Architectural style: Traditional
- Property subtype: Single Family Residence, Residential
Materials
- Brick, Vinyl Siding
- Foundation: Slab
- Roof: Shingle
Condition
- New Construction
- New construction: Yes
- Year built: 2023
Utilities & green energy
- Sewer: Public Sewer
- Water: Public
- Utilities for property: Cable Available, Electricity Available, Natural Gas Connected, Sewer Connected, Water Connected
Community & HOA
Community
- Features: Sidewalks, Curbs
- Security: Carbon Monoxide Detector(s), Smoke Detector(s)
- Subdivision: The Landings at Westend
HOA
- Has HOA: Yes
- Amenities included: Landscaping
- HOA fee: $250 annually
Location
- Region: Elizabethton
Financial & listing details
- Price per square foot: $210/sqft
- Tax assessed value: $475,200
- Annual tax amount: $4,657
- Date on market: 12/29/2025
- Listing terms: Cash,Conventional,FHA,VA Loan
- Electric utility on property: Yes
Price history
| Date | Event | Price |
|---|---|---|
| 3/2/2026 | Sold | $485,000+0%$210/sqft |
Source: TVRMLS #9989356 Report a problem | ||
| 1/21/2026 | Pending sale | $484,900$210/sqft |
Source: TVRMLS #9989356 Report a problem | ||
| 1/16/2026 | Price change | $484,900-3%$210/sqft |
Source: TVRMLS #9989356 Report a problem | ||
| 12/29/2025 | Listed for sale | $499,900$216/sqft |
Source: TVRMLS #9989356 Report a problem | ||
| 12/19/2025 | Pending sale | $499,900$216/sqft |
Source: TVRMLS #9989356 Report a problem | ||
| 12/17/2025 | Listed for sale | $499,900+2%$216/sqft |
Source: TVRMLS #9989356 Report a problem | ||
| 10/30/2023 | Sold | $490,000$212/sqft |
Source: Public Record Report a problem | ||
Public tax history
| Year | Property taxes | Tax assessment |
|---|---|---|
| 2025 | $4,657 +2.3% | $118,800 |
| 2024 | $4,550 | $118,800 |
| 2023 | $4,550 | $118,800 |
Find assessor info on the county website
Neighborhood: 37643
Nearby homes
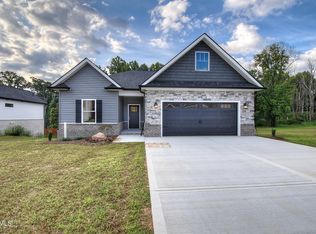
- $530,0003 bd2 ba1.7k sqft106 Grants Way, Elizabethton, TN 37643Sold
- $579,9003 bd2 ba1.8k sqft110 Grants Way, Elizabethton, TN 37643Sold

- $650,0003 bd2 ba2.5k sqft118 Grants Way, Elizabethton, TN 37643Sold

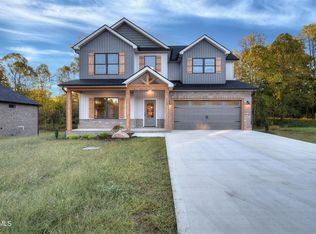
- $635,0004 bd3 ba2.5k sqft112 Grants Way, Elizabethton, TN 37643Sold
- $580,0004 bd3 ba2.2k sqft101 Grants Way, Elizabethton, TN 37643Sold
- $1,090,000-- bd-- ba-- sqft120 Grants Way, Elizabethton, TN 37643Sold
- $540,000-- bd-- ba2k sqft115 Grants Way, Elizabethton, TN 37643Sold
- $635,000-- bd-- ba2.8k sqft112 Grants Way, Elizabethton, TN 37643Sold
Nearby schools
GreatSchools rating
- 6/10East Side Elementary SchoolGrades: PK-5Distance: 3.3 mi
- 6/10T A Dugger Junior High SchoolGrades: 6-8Distance: 2.3 mi
- 6/10Elizabethton High SchoolGrades: 9-12Distance: 1.9 mi
Schools provided by the listing agent
- Elementary: West Side
- Middle: T A Dugger
- High: Elizabethton
Source: TVRMLS. This data may not be complete. We recommend contacting the local school district to confirm school assignments for this home.


Get pre-qualified for a loan
At Zillow Home Loans, we can pre-qualify you in as little as 5 minutes with no impact to your credit score.An equal housing lender. NMLS #10287.
- Tennessee
- Carter County
- Elizabethton
- 37643
- 105 Grants Way
