Well-maintained 3 bed, 2 bath home in Sawgrass Park with only one owner. This home features 10 ft ceilings throughout, a spacious master suite, two wood-burning fireplaces, and two pantries (including a walk-in). The appliances that will stay with the home are still under warranty. A new roof was installed in January 2025. Located in Flood Zone X, with current flood insurance in place and a continuous termite contract since purchase. The oversized garage offers extra space to accommodate larger vehicles. Great curb appeal in a quiet Lafayette neighborhood -- move-in ready and full of charm!
Sold
Price Unknown
105 Grazing Trace Dr, Lafayette, LA 70508
3beds
1,565sqft
Single Family Residence
Built in ----
7,200 Square Feet Lot
$272,600 Zestimate®
$--/sqft
$2,046 Estimated rent
Home value
$272,600
$254,000 - $294,000
$2,046/mo
Zestimate® history
Owner options
List your home for rent
$2,046/mo
Rent Zestimate®
Find your next renter with Zillow Rental Manager. Plus, with online applications, you can quickly screen prospective tenants – for free.
$2,046/mo
Rent Zestimate®
Refinance and save
Refinancing to a lower rate could help reduce your monthly payments and save thousands over the life of the loan.
Explore your selling options
Work with a Zillow partner agent
Leverage their expertise and Zillow's premium Showcase listings to get your home seen by more buyers.
Get startedList with your own agent
Get your home in front of millions of buyers by listing it on Zillow.
Learn how to do itSell it yourself
Take full control of how buyers see your home on Zillow by listing For Sale by Owner (FSBO).
List your homeWhat's special
Oversized garageGreat curb appealSpacious master suiteTwo wood-burning fireplacesTwo pantries
Zillow last checked:
Listing updated:
Listed by:
Nick Vannoy,
EXP Realty, LLC
Source: RAA,MLS#: 2500001788
Facts & features
Interior
Bedrooms & bathrooms
- Bedrooms: 3
- Bathrooms: 2
- Full bathrooms: 2
Heating
- Central
Cooling
- Central Air
Appliances
- Included: Dishwasher, Disposal, Microwave
Features
- High Ceilings, Varied Ceiling Heights, Walk-In Closet(s)
- Flooring: Carpet, Other, Tile
- Number of fireplaces: 2
- Fireplace features: 2 Fireplaces
Interior area
- Total interior livable area: 1,565 sqft
Property
Parking
- Total spaces: 2
- Parking features: Garage, Open
- Garage spaces: 2
- Has uncovered spaces: Yes
Features
- Stories: 1
Lot
- Size: 7,200 Square Feet
- Dimensions: 60 x 120
- Features: 0 to 0.5 Acres
Details
- Parcel number: 6146921
- Special conditions: Arms Length
Construction
Type & style
- Home type: SingleFamily
- Architectural style: Traditional
- Property subtype: Single Family Residence
Materials
- Brick Veneer, Other Siding, Frame
- Foundation: Slab
- Roof: Composition
Condition
- Resale
Utilities & green energy
- Electric: Elec: Entergy
- Sewer: Public Sewer
Community & HOA
Community
- Subdivision: Sawgrass Park
HOA
- Has HOA: Yes
- HOA fee: $280 monthly
Location
- Region: Lafayette
Financial & listing details
- Tax assessed value: $249,450
- Annual tax amount: $2,202
- Date on market: 7/31/2025
- Electric utility on property: Yes
Price history
| Date | Event | Price |
|---|---|---|
| 12/1/2025 | Sold | -- |
Source:  RAA #2500001788 Report a problem RAA #2500001788 Report a problem | ||
| 9/14/2025 | Pending sale | $270,000$173/sqft |
Source: RAA #2500001788 Report a problem | ||
| 7/31/2025 | Listed for sale | $270,000$173/sqft |
Source: RAA #2500001788 Report a problem | ||
| 11/2/2012 | Sold | -- |
Source: Public Record Report a problem | ||
Public tax history
| Year | Property taxes | Tax assessment |
|---|---|---|
| 2024 | $2,202 +22.2% | $24,945 +21.8% |
| 2023 | $1,803 0% | $20,478 |
| 2022 | $1,804 -0.4% | $20,478 |
| 2021 | $1,811 +0.1% | $20,478 |
| 2020 | $1,809 +5.2% | $20,478 |
| 2019 | $1,719 -2.1% | $20,478 |
| 2018 | $1,757 +58% | $20,478 |
| 2017 | $1,112 | $20,478 |
| 2015 | $1,112 +0.3% | $20,478 |
| 2013 | $1,108 | $20,478 |
Find assessor info on the county website
Neighborhood: 70508
Nearby homes
- $257,6003 bd2 ba1.4k sqft103 Grazing Trace Dr, Lafayette, LA 70508Off Market

- $258,400-- bd-- ba1.4k sqft107 Grazing Trace Dr, Lafayette, LA 70508Off Market
- $--4 bd3 ba1.5k sqft101 Grazing Trce, Lafayette, LA 70508Sold
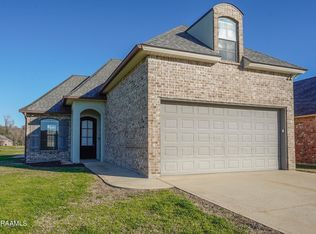
- $--4 bd3 ba1.5k sqft101 Grazing Trace Dr, Lafayette, LA 70508Sold

- $262,3003 bd2 ba1.5k sqft205 Brooks Passage Way, Lafayette, LA 70508Off Market
- $319,4004 bd3 ba2k sqft109 Grazing Trace Dr, Lafayette, LA 70508Off Market
- $339,200-- bd-- ba1.8k sqft207 Brooks Passage Way, Lafayette, LA 70508Off Market
- $266,100-- bd-- ba1.5k sqft203 Brooks Passage Way, Lafayette, LA 70508Off Market
Nearby schools
GreatSchools rating
- 9/10Milton Elementary SchoolGrades: PK-8Distance: 1.8 mi
- 10/10Southside High SchoolGrades: 9-12Distance: 5.3 mi
- 5/10J. Wallace James Elementary SchoolGrades: PK-5Distance: 8.6 mi
Schools provided by the listing agent
- Elementary: Milton
- Middle: Acadian
- High: Southside
Source: RAA. This data may not be complete. We recommend contacting the local school district to confirm school assignments for this home.
Sell for more on Zillow
Get a Zillow Showcase℠ listing at no additional cost and you could sell for .
$272,600
2% more
+$5,452
With Zillow Showcase(estimated)
$278,052
- Louisiana
- Lafayette Parish
- Lafayette
- 70508
- 105 Grazing Trace Dr
Nearby cities
Nearby zip codes
Other Lafayette Topics
