Welcome home to The Oaks—one of Chapel Hill's most sought-after communities, known for its tree-lined streets, premier location, and access to the Chapel Hill Country Club, featuring a beautiful clubhouse, golf course, pool, playground, and tennis courts. Perfectly positioned on a quiet cul-de-sac in Durham County, this home offers a blend of privacy, comfort, and timeless design in an unbeatable setting. The level, private lot is a standout feature—offering a long driveway, two-car garage, and a thoughtfully designed outdoor retreat. Enjoy relaxing or entertaining on the large composite deck overlooking the fully fenced backyard, complete with stone pavers and a charming walk-through awning surrounded by mature landscaping, including a lovely magnolia tree and even a palm tree for a touch of southern charm. Inside, you'll find hardwood floors throughout the main and upper levels, with tile in the bathrooms and laundry room. The spacious primary suite is conveniently located on the main level and features a tray ceiling, two walk-in closets—one with a custom design—and a luxurious ensuite bath with a whirlpool tub, double vanity, separate tiled shower, and private water closet. Upstairs, there are three additional bedrooms (bonus room has a closet, offering flexibility for a 4th bedroom). The first bedroom upstairs features a custom-designed walk-in closet, walk-in attic access, and its own private bathroom with a walk-in shower and linen closet. Two additional bedrooms share a beautiful full bath with tile flooring, a tiled shower/tub combo, granite countertop, and a conveniently located hall linen closet. The kitchen is a chef's delight with granite countertops, a butcher block center island with gas range, double oven, painted cabinetry, tile backsplash, a walk-in pantry, and a butler's pantry leading to the elegant formal Dining Room with a statement chandelier. Adjacent to the kitchen, the Breakfast Room is flooded with natural light from oversized windows and features two built-in bookshelves. The Living Room showcases a stunning stone fireplace and grand chandelier, offering a dramatic yet cozy space for gatherings. The adjoining formal living area, separated by elegant columns from the dining room, features soaring vaulted ceilings and custom built-in bookshelves, adding both charm and function. A thoughtfully designed laundry room on the main level includes granite, a laundry sink, and built-in cabinetry for excellent storage. This home has been meticulously cared for and reflects pride of ownership at every turn. From the detailed crown and chair rail moldings to the tasteful finishes throughout, every element has been designed for comfort and longevity. Ideally located near top-rated schools, UNC, Duke University, and vibrant shopping and dining in both Chapel Hill and Durham, this residence perfectly balances convenience, elegance, and community living. Homes in The Oaks are rarely available—offering a rare opportunity to enjoy refined living in one of the Triangle's most desirable neighborhoods.
Sold for $1,120,000
$1,120,000
105 Great Oaks Pl, Chapel Hill, NC 27517
4beds
3,137sqft
Single Family Residence, Residential
Built in 1995
0.71 Acres Lot
$1,120,500 Zestimate®
$357/sqft
$4,287 Estimated rent
Home value
$1,120,500
$1.05M - $1.20M
$4,287/mo
Zestimate® history
Owner options
List your home for rent
$4,287/mo
Rent Zestimate®
Find your next renter with Zillow Rental Manager. Plus, with online applications, you can quickly screen prospective tenants – for free.
$4,287/mo
Rent Zestimate®
Refinance and save
$6,828/mo
Est. payment
Refinancing to a lower rate could help reduce your monthly payments and save thousands over the life of the loan.
$6,828/mo
Est. payment
Explore your selling options
Work with a Zillow partner agent
Leverage their expertise and Zillow's premium Showcase listings to get your home seen by more buyers.
Get startedList with your own agent
Get your home in front of millions of buyers by listing it on Zillow.
Learn how to do itSell it yourself
Take full control of how buyers see your home on Zillow by listing For Sale by Owner (FSBO).
List your homeWhat's special
Golf courseStone paversLevel private lotLong drivewaySoaring vaulted ceilingsTray ceilingSeparate tiled shower
Zillow last checked:
Listing updated:
Listed by:
Shahla Rezvani 919-960-6302,
Coldwell Banker - HPW
Bought with:
Kara Pittman, 183966
Compass -- Chapel Hill - Durham
Source: Doorify MLS,MLS#: 10132980
Facts & features
Interior
Bedrooms & bathrooms
- Bedrooms: 4
- Bathrooms: 4
- Full bathrooms: 3
- 1/2 bathrooms: 1
Heating
- Natural Gas
Cooling
- Central Air
Appliances
- Included: Dishwasher, Disposal, Double Oven, Gas Range, Microwave, Refrigerator, Stainless Steel Appliance(s)
- Laundry: Laundry Room, Main Level, Sink
Features
- Bathtub/Shower Combination, Bookcases, Built-in Features, Pantry, Chandelier, Crown Molding, Double Vanity, Dual Closets, Granite Counters, Kitchen Island, Master Downstairs, Recessed Lighting, Separate Shower, Tray Ceiling(s), Vaulted Ceiling(s), Walk-In Closet(s), Walk-In Shower, Water Closet, Whirlpool Tub
- Flooring: Hardwood, Tile
- Number of fireplaces: 1
- Fireplace features: Living Room, Stone, See Remarks
Interior area
- Total structure area: 3,137
- Total interior livable area: 3,137 sqft
- Finished area above ground: 3,137
- Finished area below ground: 0
Property
Parking
- Total spaces: 2
- Parking features: Attached, Concrete, Driveway, Garage, Garage Faces Side
- Attached garage spaces: 2
Features
- Levels: Two
- Stories: 2
- Patio & porch: Deck, Front Porch
- Exterior features: Fenced Yard, Other
- Pool features: Community
- Fencing: Back Yard, Fenced, Wood
- Has view: Yes
Lot
- Size: 0.71 Acres
- Features: Back Yard, Cul-De-Sac, Hardwood Trees
Details
- Parcel number: 140370
- Special conditions: Standard
Construction
Type & style
- Home type: SingleFamily
- Architectural style: Cape Cod, Transitional
- Property subtype: Single Family Residence, Residential
Materials
- Brick Veneer
- Roof: Shingle
Condition
- New construction: No
- Year built: 1995
Utilities & green energy
- Sewer: Public Sewer
- Water: Public
Community & HOA
Community
- Features: Clubhouse, Golf, Playground, Pool, Tennis Court(s)
- Subdivision: The Oaks
HOA
- Has HOA: Yes
- Services included: Unknown
- HOA fee: $100 annually
Location
- Region: Chapel Hill
Financial & listing details
- Price per square foot: $357/sqft
- Tax assessed value: $1,049,431
- Annual tax amount: $9,812
- Date on market: 11/13/2025
Price history
| Date | Event | Price |
|---|---|---|
| 12/8/2025 | Sold | $1,120,000+1.8%$357/sqft |
Source:  Doorify MLS #10132980 Report a problem Doorify MLS #10132980 Report a problem | ||
| 11/18/2025 | Pending sale | $1,100,000$351/sqft |
Source: Doorify MLS #10132980 Report a problem | ||
| 11/13/2025 | Listed for sale | $1,100,000+73.2%$351/sqft |
Source: Doorify MLS #10132980 Report a problem | ||
| 6/14/2013 | Sold | $635,000-1.6%$202/sqft |
Source: Public Record Report a problem | ||
| 9/26/2012 | Listed for sale | $645,000-7.2%$206/sqft |
Source: The Home Team #1856315 Report a problem | ||
| 6/29/2011 | Listing removed | $695,000$222/sqft |
Source: The Home Team #1711307 Report a problem | ||
| 3/9/2010 | Listed for sale | $695,000$222/sqft |
Source: The Home Team #1711307 Report a problem | ||
Public tax history
| Year | Property taxes | Tax assessment |
|---|---|---|
| 2025 | $11,201 +16.2% | $1,049,431 +51.4% |
| 2024 | $9,642 +5% | $693,352 |
| 2023 | $9,181 +6.4% | $693,352 |
| 2022 | $8,627 +0.6% | $693,352 |
| 2021 | $8,571 -1.6% | $693,352 |
| 2020 | $8,710 | $693,352 |
| 2019 | $8,710 | $693,352 +14.5% |
| 2018 | $8,710 +12.7% | $605,717 |
| 2017 | $7,728 +0.9% | $605,717 |
| 2016 | $7,659 | $605,717 -3.8% |
| 2015 | $7,659 -7.7% | $629,796 |
| 2014 | $8,295 | $629,796 |
| 2013 | -- | $629,796 |
| 2012 | -- | $629,796 |
| 2011 | $7,809 | $629,796 |
| 2010 | $7,809 -3.8% | $629,796 |
| 2009 | $8,119 | $629,796 |
| 2008 | $8,119 +61.5% | $629,796 +66.7% |
| 2007 | $5,028 +0% | $377,741 |
| 2006 | $5,028 | $377,741 |
| 2005 | $5,028 -2.5% | $377,741 |
| 2004 | $5,156 | $377,741 |
| 2003 | -- | $377,741 |
| 2002 | $4,658 +1% | $377,741 +23.4% |
| 2000 | $4,614 | $306,000 |
Find assessor info on the county website
Neighborhood: The Oaks
Nearby homes
- $1,093,8003 bd3 ba2.8k sqft101 Great Oaks Pl, Chapel Hill, NC 27517Off Market

- $1,350,6005 bd4 ba4.4k sqft108 Great Oaks Pl, Chapel Hill, NC 27517Off Market
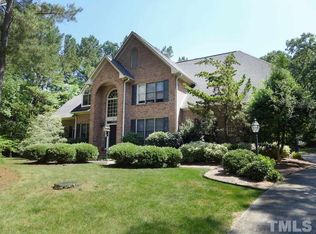
- $1,325,0005 bd4 ba3.9k sqft104 Great Oaks Pl, Chapel Hill, NC 27517Off Market
- $1,167,1003 bd2 ba2.9k sqft135 Nottingham Dr, Chapel Hill, NC 27517Off Market
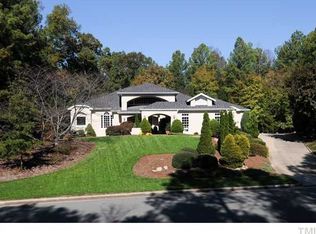
- $574,1005 bd3 ba3.4k sqft529 Colony Woods Dr, Chapel Hill, NC 27517Off Market
- $565,0004 bd3 ba1.9k sqft526 Colony Woods Dr, Chapel Hill, NC 27517Sold
- $425,000-- bd-- ba-- sqft201 Nottingham Dr, Chapel Hill, NC 27517Off Market
- $396,0004 bd3 ba1.9k sqft527 Colony Woods Dr, Chapel Hill, NC 27517Off Market
Nearby schools
GreatSchools rating
- 3/10Creekside ElementaryGrades: PK-5Distance: 0.5 mi
- 8/10Sherwood Githens MiddleGrades: 6-8Distance: 4.1 mi
- 4/10Charles E Jordan Sr High SchoolGrades: 9-12Distance: 2.3 mi
Schools provided by the listing agent
- Elementary: Durham - Creekside
- Middle: Durham - Githens
- High: Durham - Jordan
Source: Doorify MLS. This data may not be complete. We recommend contacting the local school district to confirm school assignments for this home.
Get a cash offer in 3 minutes
Find out how much your home could sell for in as little as 3 minutes with a no-obligation cash offer.
Estimated market value
$1,120,500
Get a cash offer in 3 minutes
Find out how much your home could sell for in as little as 3 minutes with a no-obligation cash offer.
Estimated market value
$1,120,500
- North Carolina
- Durham County
- Chapel Hill
- 27517
- The Oaks
- 105 Great Oaks Pl
Nearby cities
Nearby neighborhoods
Nearby zip codes
Other Chapel Hill Topics
