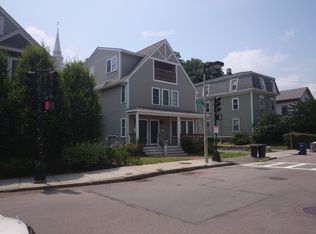
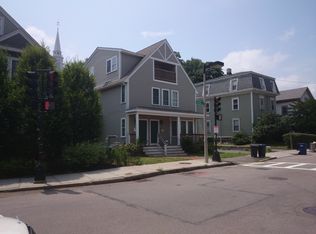
Welcome to your newer construction dream home at 105 Green St in the sought-after neighborhood of central Jamaica Plain. This stunning property boasts 3+ spacious bedrooms and a loft space, providing ample space for your family or guests. With 4 floors of living space, there's plenty of room for everyone to spread out and relax. The 2.5 baths ensure convenience and privacy for all. Enjoy the beautiful New England weather on the private patio, perfect for outdoor entertaining or simply unwinding after a long day. Parking will never be an issue with the included parking spot, providing ease and convenience in this bustling neighborhood. Commuting is a breeze with the train station just a short walk away, connecting you to the heart of Boston and beyond. Don't miss the opportunity to make this house your home. Enjoy Johnson Playground, the Southwest Corridor Park, and the many shops and restaurants of JP.
Sold for $1,325,000
$1,325,000
105 Green St, Jamaica Plain, MA 02130
3beds
2,406sqft
Single Family Residence
Built in 2007
2,801 Square Feet Lot
$1,455,200 Zestimate®
$551/sqft
$5,535 Estimated rent
Home value
$1,455,200
$1.37M - $1.54M
$5,535/mo
Zestimate® history
Owner options
List your home for rent
$5,535/mo
Rent Zestimate®
Find your next renter with Zillow Rental Manager. Plus, with online applications, you can quickly screen prospective tenants – for free.
$5,535/mo
Rent Zestimate®
Refinance and save
$6,319/mo
Est. payment
Refinancing to a lower rate could help reduce your monthly payments and save thousands over the life of the loan.
$6,319/mo
Est. payment
Explore your selling options
Work with a Zillow partner agent
Leverage their expertise and Zillow's premium Showcase listings to get your home seen by more buyers.
Get startedList with your own agent
Get your home in front of millions of buyers by listing it on Zillow.
Learn how to do itSell it yourself
Take full control of how buyers see your home on Zillow by listing For Sale by Owner (FSBO).
List your homeWhat's special
Loft spaceSouthwest corridor parkPrivate patio
Zillow last checked:
Listing updated:
Listed by:
Denman Drapkin Group 617-702-4842,
Compass 617-206-3333
Bought with:
Jessica Later
JL+CoRE
Source: MLS PIN,MLS#: 73171415
Facts & features
Interior
Bedrooms & bathrooms
- Bedrooms: 3
- Bathrooms: 3
- Full bathrooms: 2
- 1/2 bathrooms: 1
Primary bedroom
- Features: Bathroom - Full, Ceiling Fan(s), Walk-In Closet(s), Flooring - Hardwood
- Level: Second
- Area: 196
- Dimensions: 14 x 14
Bedroom 2
- Features: Closet, Flooring - Hardwood
- Level: Second
- Area: 156
- Dimensions: 13 x 12
Bedroom 3
- Features: Closet, Flooring - Hardwood
- Level: Second
- Area: 120
- Dimensions: 12 x 10
Bedroom 4
- Features: Flooring - Wall to Wall Carpet
- Area: 126
- Dimensions: 14 x 9
Primary bathroom
- Features: Yes
Bathroom 1
- Features: Bathroom - Half, Flooring - Stone/Ceramic Tile
- Level: First
Bathroom 2
- Features: Bathroom - Full, Bathroom - With Shower Stall, Flooring - Stone/Ceramic Tile
- Level: Second
Bathroom 3
- Features: Bathroom - Full, Bathroom - With Tub & Shower, Flooring - Stone/Ceramic Tile, Jacuzzi / Whirlpool Soaking Tub
- Level: Second
Dining room
- Features: Closet/Cabinets - Custom Built, Flooring - Hardwood, Open Floorplan, Slider
- Level: First
- Area: 144
- Dimensions: 12 x 12
Family room
- Features: Flooring - Stone/Ceramic Tile, Recessed Lighting
- Level: Basement
- Area: 275
- Dimensions: 25 x 11
Kitchen
- Features: Flooring - Hardwood, Countertops - Stone/Granite/Solid, Kitchen Island, Open Floorplan, Recessed Lighting
- Level: First
- Area: 132
- Dimensions: 11 x 12
Living room
- Features: Ceiling Fan(s), Flooring - Hardwood, Recessed Lighting
- Level: First
- Area: 400
- Dimensions: 20 x 20
Heating
- Forced Air, Natural Gas, Electric
Cooling
- Central Air
Appliances
- Included: Gas Water Heater, Water Heater, Range, Dishwasher, Disposal, Microwave, Refrigerator, Washer, Dryer
- Laundry: In Basement
Features
- Loft
- Flooring: Tile, Carpet, Hardwood
- Windows: Insulated Windows
- Basement: Full,Partially Finished,Bulkhead,Sump Pump
- Number of fireplaces: 1
- Fireplace features: Living Room
Interior area
- Total structure area: 2,406
- Total interior livable area: 2,406 sqft
Property
Parking
- Total spaces: 1
- Parking features: Off Street, Paved
- Uncovered spaces: 1
Features
- Patio & porch: Patio
- Exterior features: Patio, Fenced Yard, Garden
- Fencing: Fenced
Lot
- Size: 2,801 Square Feet
- Features: Corner Lot
Details
- Parcel number: W:19 P:01131 S:030,4735811
- Zoning: RES
Construction
Type & style
- Home type: SingleFamily
- Architectural style: Colonial,Contemporary
- Property subtype: Single Family Residence
Materials
- Frame
- Foundation: Concrete Perimeter
- Roof: Shingle
Condition
- Year built: 2007
Utilities & green energy
- Electric: Circuit Breakers, 200+ Amp Service
- Sewer: Public Sewer
- Water: Public
Green energy
- Energy efficient items: Thermostat
- Energy generation: Solar
Community & HOA
Community
- Features: Public Transportation, Shopping, Tennis Court(s), Park, Walk/Jog Trails, Medical Facility, Bike Path, Conservation Area, Highway Access, House of Worship, Public School, T-Station
- Subdivision: Sumner Hill
HOA
- Has HOA: No
Location
- Region: Jamaica Plain
Financial & listing details
- Price per square foot: $551/sqft
- Tax assessed value: $1,186,000
- Annual tax amount: $9,363
- Date on market: 1/16/2026
- Exclusions: None
- Road surface type: Paved
Price history
| Date | Event | Price |
|---|---|---|
| 11/15/2023 | Sold | $1,325,000+8.2%$551/sqft |
Source: MLS PIN #73171415 Report a problem | ||
| 10/25/2023 | Contingent | $1,225,000$509/sqft |
Source: MLS PIN #73171415 Report a problem | ||
| 10/18/2023 | Listed for sale | $1,225,000+65.5%$509/sqft |
Source: MLS PIN #73171415 Report a problem | ||
| 5/29/2012 | Sold | $740,000+1.4%$308/sqft |
Source: Public Record Report a problem | ||
| 3/22/2012 | Listed for sale | $729,900$303/sqft |
Source: Arborview Realty Inc. #71355176 Report a problem | ||
Public tax history
| Year | Property taxes | Tax assessment |
|---|---|---|
| 2025 | $16,508 +20.5% | $1,425,600 +13.4% |
| 2024 | $13,702 +7.6% | $1,257,100 +6% |
| 2023 | $12,738 +8.6% | $1,186,000 +10% |
| 2022 | $11,731 +2% | $1,078,200 |
| 2021 | $11,504 +11.7% | $1,078,200 +10.5% |
| 2020 | $10,303 +7.2% | $975,700 +7% |
| 2019 | $9,612 +11.6% | $912,000 +11% |
| 2018 | $8,612 +405.4% | $821,800 +3% |
| 2017 | $1,704 -80.6% | $797,900 |
| 2016 | $8,777 +3.2% | $797,900 +13.6% |
| 2015 | $8,506 +7.8% | $702,400 +12% |
| 2014 | $7,888 -0.7% | $627,000 +3.7% |
| 2013 | $7,947 +9.7% | $604,800 +8.9% |
| 2012 | $7,244 +2% | $555,500 |
| 2011 | $7,105 +6.6% | $555,500 -1% |
| 2010 | $6,666 +13% | $561,100 +1.1% |
| 2009 | $5,900 | $555,000 |
Find assessor info on the county website
Neighborhood: Jamaica Plain
Nearby homes
- $1,032,2003 bd2 ba1.8k sqft103 Green St, Jamaica Plain, MA 02130Off Market

- $1,047,0003 bd2 ba1.8k sqft101 Green St #2, Boston, MA 02130Off Market
- $933,9003 bd2 ba1.7k sqft101 Green St #1, Boston, MA 02130Off Market
- $631,0001 bd1 ba805 sqft111-121 Green St #303, Jamaica Plain, MA 02130Sold

- $1,347,9008 bd3 ba3.1k sqft97 Green St, Jamaica Plain, MA 02130Off Market
- $1,069,0003 bd2 ba1.2k sqft97 Green St APT 3, Boston, MA 02130Off Market
- $--2 bd1 ba875 sqft97 Green St #4, Jamaica Plain, MA 02130Off Market
- $--1 bd1 ba790 sqft97 Green St #201, Jamaica Plain, MA 02130Off Market
Nearby schools
GreatSchools rating
- 6/10Mendell Elementary SchoolGrades: PK-6Distance: 0.5 mi
- 1/10The English High SchoolGrades: 7-12Distance: 0.3 mi
- NACommunity AcademyGrades: 9-12Distance: 0.3 mi
Get a cash offer in 3 minutes
Find out how much your home could sell for in as little as 3 minutes with a no-obligation cash offer.
Estimated market value
$1,455,200
Get a cash offer in 3 minutes
Find out how much your home could sell for in as little as 3 minutes with a no-obligation cash offer.
Estimated market value
$1,455,200
Nearby cities
Nearby neighborhoods
Nearby zip codes
Other Boston Topics
