This turnkey home on a large lot provides secure, private living with convenient access to nearby dining, culture, outdoor recreation, the Rio Grande, great schools, & amenities. The kitchen boasts a chef's layout with stainless appliance suite, granite counters, & open concept to breakfast room, living area, & family room. Glowing wood floors add warmth & character while fresh white walls are a perfect canvas for your interior style. The living room features a fireplace, & multiple flex spaces. Enjoy al fresco living from the sunroom or covered patio, overlooking a spacious backyard--perfect for entertaining, fur family, and growing your own oasis! Detached garage with ample space. Recent roof replacement (2025) & newer water heater.
Pending
Price cut: $7.9K (8/13)
$425,000
105 Green Valley Rd NW, Los Ranchos, NM 87107
3beds
2,319sqft
Single Family Residence
Built in 1946
0.35 Acres Lot
$-- Zestimate®
$183/sqft
$-- HOA
What's special
Multiple flex spacesFresh white wallsGranite countersCovered patioLarge lotStainless appliance suiteGlowing wood floors
- 89 days
- 575
- 38
Zillow last checked:
Listing updated:
Listed by:
Andrea Christine Hankins 505-948-1885,
EXP Realty LLC 505-554-3873
Source: SWMLS,MLS#: 1105863
Facts & features
Interior
Bedrooms & bathrooms
- Bedrooms: 3
- Bathrooms: 2
- Full bathrooms: 2
Primary bedroom
- Level: Main
- Area: 152.07
- Dimensions: 13.7 x 11.1
Kitchen
- Level: Main
- Area: 170.24
- Dimensions: 15.2 x 11.2
Living room
- Level: Main
- Area: 418.86
- Dimensions: 17.9 x 23.4
Heating
- Central, Forced Air, Natural Gas
Cooling
- Refrigerated
Appliances
- Included: Dryer, Dishwasher, Free-Standing Gas Range, Disposal, Microwave, Refrigerator, Range Hood, Washer
- Laundry: Electric Dryer Hookup
Features
- Ceiling Fan(s), Family/Dining Room, Living/Dining Room, Main Level Primary, Sitting Area in Master, Tub Shower
- Flooring: Tile, Wood
- Windows: Double Pane Windows, Insulated Windows
- Has basement: No
- Number of fireplaces: 1
- Fireplace features: Gas Log
Interior area
- Total structure area: 2,319
- Total interior livable area: 2,319 sqft
Property
Parking
- Total spaces: 2
- Parking features: Garage
- Garage spaces: 2
Features
- Levels: One
- Stories: 1
- Patio & porch: Covered, Patio
- Exterior features: Private Yard
- Fencing: Gate
Lot
- Size: 0.35 Acres
- Features: Landscaped
Details
- Additional structures: None
- Parcel number: 101506238042811913
- Zoning description: R-1
Construction
Type & style
- Home type: SingleFamily
- Architectural style: Ranch
- Property subtype: Single Family Residence
Materials
- Frame, Stucco
- Foundation: Permanent
- Roof: Pitched,Shingle
Condition
- Resale
- New construction: No
- Year built: 1946
Utilities & green energy
- Sewer: Public Sewer
- Water: Public
- Utilities for property: Electricity Connected, Natural Gas Connected, Sewer Connected, Water Connected
Green energy
- Energy generation: None
Community & HOA
Community
- Security: Security Gate
Location
- Region: Los Ranchos
Financial & listing details
- Price per square foot: $183/sqft
- Tax assessed value: $248,660
- Annual tax amount: $5,569
- Date on market: 6/19/2026
- Cumulative days on market: 89 days
- Listing terms: Cash,Conventional,FHA,VA Loan
- Road surface type: Paved
Estimated market value
Not available
Estimated sales range
Not available
$3,072/mo
Price history
| Date | Event | Price |
|---|---|---|
| 9/9/2026 | Pending sale | $425,000$183/sqft |
Source:  SWMLS #1105863 Report a problem SWMLS #1105863 Report a problem | ||
| 8/13/2026 | Price change | $425,000-1.8%$183/sqft |
Source: SWMLS #1105863 Report a problem | ||
| 7/22/2026 | Price change | $432,900-3.6%$187/sqft |
Source: SWMLS #1105863 Report a problem | ||
| 6/19/2026 | Listed for sale | $449,000$194/sqft |
Source: SWMLS #1105863 Report a problem | ||
Public tax history
| Year | Property taxes | Tax assessment |
|---|---|---|
| 2025 | $3,084 +3.3% | $82,878 +3% |
| 2024 | $2,986 +1.8% | $80,465 +3% |
| 2023 | $2,933 +6.2% | $78,121 +3% |
| 2022 | $2,760 +3.4% | $75,847 +3% |
| 2021 | $2,669 +1.8% | $73,638 +3% |
| 2020 | $2,622 | $71,493 -0.3% |
| 2019 | -- | $71,693 |
| 2018 | $2,669 +2.1% | $71,693 -0.1% |
| 2017 | $2,615 | $71,760 |
Find assessor info on the county website
Monthly payment
Est. payment
Payment breakdown
Explore the cost of this home by adjusting the details. Changes won't be saved.Climate risks
Neighborhood: North Valley
Nearby schools
Schools provided by the listing agent
- Elementary: Alvarado
- Middle: Taft
- High: Valley
Source: SWMLS. This data may not be complete. We recommend contacting the local school district to confirm school assignments for this home.
- $172,5003 bd1 ba1.6k sqft105 Green Valley Rd NW, Albuquerque, NM 87107Off Market
- $271,2002 bd1 ba960 sqft113 Green Valley Rd NW, Albuquerque, NM 87107Off Market
- $350,0003 bd2 ba1.3k sqft103 Green Valley Rd NW, Albuquerque, NM 87107For Sale

- $360,8002 bd2 ba1.3k sqft103 Green Valley Rd NW, Los Ranchos, NM 87107Off Market
Similar homes
- $425,0003 bd2 ba2.5k sqft3019 12th St NW, Albuquerque, NM 87107For Sale
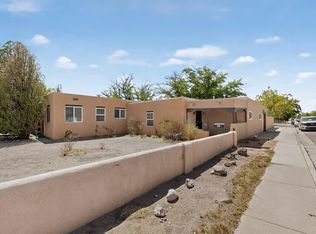 MLS ID #1110123, Kristi L Bowen, RE/MAX SELECT. SWMLS
 - $450,0004 bd2 ba2.1k sqft4612 Downey St NE, Albuquerque, NM 87109For Sale
 MLS ID #1110722, Victoria Kristine Nuanes, ERA Summit. SWMLS
 - $415,0003 bd2 ba1.6k sqft1401 Dartmouth Dr NE, Albuquerque, NM 87106For Sale
 MLS ID #1107905, Mark Boitano, RE/MAX SELECT. SWMLS
 - $620,0003 bd3 ba2.5k sqft712 Green Valley Rd NW, Los Ranchos De Albuquerque, NM 87107For Sale
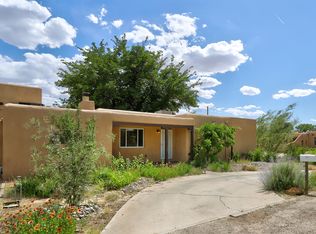 MLS ID #1104289, Anthony M Base, Keller Williams Realty. SWMLS
