Skip main navigation
Closed
  • $280,000

    105 Greenland Way, Centerville, GA 31028

    3beds
    1,601sqft
    Single Family Residence
    Built in 2004
    0.28 Acres Lot
    $300,800 Zestimate®
    $175/sqft
    $2,118 Estimated rent

    Home value

    $300,800

    $286,000 - $316,000

    $2,118/mo

    Zestimate® history
    Loading
    Loading...

    Owner options

    List your home for rent

    $2,118/mo

    Rent Zestimate®

    Find your next renter with Zillow Rental Manager. Plus, with online applications, you can quickly screen prospective tenants – for free.

    Learn more

    $2,118/mo

    Rent Zestimate®

    Refinance and save

    $2,326/mo

    Est. payment

    Refinancing to a lower rate could help reduce your monthly payments and save thousands over the life of the loan.

    See today's rates

    $2,326/mo

    Est. payment

    Explore your selling options

    Work with a Zillow partner agent

    Leverage their expertise and Zillow's premium Showcase listings to get your home seen by more buyers.

    Get started

    List with your own agent

    Get your home in front of millions of buyers by listing it on Zillow.

    Learn how to do it

    Sell it yourself

    Take full control of how buyers see your home on Zillow by listing For Sale by Owner (FSBO).

    List your home

    What's special

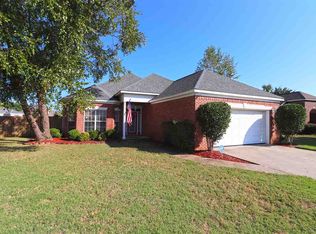
    DIVE INTO YOUR PRIVATE INGROUND POOL LOCATED ON A QUIET CUL-DE-SAC LOT & STEP INSIDE TO ENJOY THIS BEAUTIFULLY UPDATED HOME LOCATED IN THE PRESTIGIOUS EAGLE SPRINGS COMMUNITY! Absolutely Beautiful, Well Maintained & Updated 1 Story Home featuring Brick Front & Easy Maintenance Vinyl Siding Exterior with Spacious Yard. Upon Entering into the Front Door you will Love the Vibrant Paint Colors & Beautiful Wood Laminate FLOORING throughout the home to include the Foyer, Formal Dining Room offering Elevated Ceilings, Gorgeous Light Fixture & Oversized Window all Open to the Spacious Great Room with Cozy Gas Fireplace with Automatic Remote Feature & Designer Ceiling Fan. There are so many Special Features throughout the Kitchen to include the Gorgeous Cabinetry with Soft Close Doors & Drawers & Pull Out Shelves in the Lower Cabinetry, Decorative Tile Backsplash, Quartz Countertops, All Stainless Steel Appliances to Remain to Include Refrigerator, Pantry & Breakfast Area featuring a Beautiful Bay Window for Lots of Natural Lighting. The SPLIT BEDROOM PLAN features Private Primary Suite with Decorative Ceiling & Wood Laminate Flooring & ABSOLUTELY STUNNING FULLY REMODELED PRIMARY BATH featuring Dual Vanity with Updated Countertops, Breathtaking Custom Tile Shower with Designer Subway Tiles, Separate Garden Tub with Tile Surround & Large Walk In Closet. The Guest Bedrooms also offer Wood Laminate Flooring & Nice Closets with Access to a Beautifully Updated Hall Bath. You will appreciate the Spacious Laundry Room with Shelving for Additional Storage. Relax on the Covered Back Porch Overlooking the FABULOUS INGROUND POOL WITH WATER FEATURE, HUGE BACKYARD with STORAGE BUILDING & Privacy Fence that is Perfect for Entertaining. Other Features included Blinds, RECESSED LIGHTING GALORE, Sprinkler System, 2 Car Garage & More! This Amazing Home is located in the Popular Eagle Springs Community which offers Clubhouse, Oversized Inground Pool with Water Slide, Tennis Courts, Gym, Playground, Sidewalks, Picnic Areas & More. Call Today to View This Home!

    Zillow last checked:

    Listing updated:

    Listed by:

    Ilia B Durham 478-808-1298,

    Coldwell Banker Access Realty

    Bought with:

    Non Mls Salesperson, 252401

    Non-Mls Company

    Source: GAMLS,MLS#: 10255326MLS Logo

    Facts & features

    Interior

    Bedrooms & bathrooms
    • Bedrooms: 3
    • Bathrooms: 2
    • Full bathrooms: 2
    • Main level bathrooms: 2
    • Main level bedrooms: 3
    Dining room
    • Features: Separate Room
    Kitchen
    • Features: Breakfast Area, Pantry, Solid Surface Counters
    Heating
    • Electric, Central, Heat Pump
    Cooling
    • Electric, Ceiling Fan(s), Central Air
    Appliances
    • Included: Dishwasher, Disposal, Microwave, Oven/Range (Combo), Refrigerator
    • Laundry: Other
    Features
    • Tray Ceiling(s), Double Vanity, Soaking Tub, Separate Shower, Walk-In Closet(s), Master On Main Level, Split Bedroom Plan
    • Flooring: Tile, Laminate
    • Windows: Double Pane Windows
    • Basement: None
    • Attic: Pull Down Stairs
    • Number of fireplaces: 1
    • Fireplace features: Gas Log
    Interior area
    • Total structure area: 1,601
    • Total interior livable area: 1,601 sqft
    • Finished area above ground: 1,601
    • Finished area below ground: 0

    Property

    Parking
    • Total spaces: 2
    • Parking features: Attached, Garage Door Opener, Garage
    • Has attached garage: Yes
    Features
    • Levels: One
    • Stories: 1
    • Patio & porch: Patio, Porch
    • Exterior features: Sprinkler System
    • Fencing: Fenced,Back Yard,Privacy
    Lot
    • Size: 0.28 Acres
    • Features: Cul-De-Sac
    Details
    • Additional structures: Outbuilding
    • Parcel number: 0C0230 430000

    Construction

    Type & style
    • Home type: SingleFamily
    • Architectural style: Ranch
    • Property subtype: Single Family Residence
    Materials
    • Other, Brick
    • Foundation: Slab
    • Roof: Composition
    Condition
    • Resale
    • New construction: No
    • Year built: 2004

    Utilities & green energy

    • Sewer: Public Sewer
    • Water: Public
    • Utilities for property: Underground Utilities

    Community & neighborhood

    Community
    • Community features: Clubhouse, Park, Playground, Pool, Sidewalks, Street Lights, Tennis Court(s)
    Location
    • Region: Centerville
    • Subdivision: Eagle Springs - The Sheridan at Autumn Trace

    HOA & financial

    HOA
    • Has HOA: Yes
    • HOA fee: $625 annually
    • Services included: Facilities Fee, Other

    Other

    Other facts
    • Listing agreement: Exclusive Right To Sell
    • Listing terms: Cash,Conventional,FHA,VA Loan

    Price history

    DateEventPrice
    3/27/2024Listing removed$275,000$172/sqft
    Source: Coldwell Banker Platinum Properties #241026 Report a problem
    3/26/2024Listed for sale$275,000-1.8%$172/sqft
    Source: Coldwell Banker Platinum Properties #241026 Report a problem
    3/22/2024Sold$280,000+1.8%$175/sqft
    Source: GAMLS #10255326 Report a problem
    2/20/2024Pending sale$275,000$172/sqft
    Source: CGMLS #241026 Report a problem
    2/16/2024Listed for sale$275,000+100.9%$172/sqft
    Source: CGMLS #241026 Report a problem
    3/17/2005Sold$136,900$86/sqft
    Source: Public Record Report a problem

    Public tax history

    YearProperty taxesTax assessment
    2025$3,332 +83.2%$114,640 +24.7%
    2024$1,819 -32.2%$91,960 +11.7%
    2023$2,682 +17.6%$82,320 +18.5%
    2022$2,280 +5.8%$69,480 +10.6%
    2021$2,156 +67.7%$62,800 +9.6%
    2020$1,285 -34.8%$57,320
    2019$1,971 -0.2%$57,320
    2018$1,975 +600%$57,320
    2017$282 $57,320
    2016$282 -78.2%$57,320
    2015$1,291 $57,320 +5.2%
    2014-- $54,480 -1.6%
    2013-- $55,360
    2012-- --
    2011-- --
    2010-- --
    2009-- --
    2008-- --
    2007-- --
    2006-- --
    2005-- --
    2004-- --

    Find assessor info on the county website

    Neighborhood: 31028

    Nearby schools

    GreatSchools rating
    Schools provided by the listing agent
    • Elementary: Eagle Springs
    • Middle: Thomson
    • High: Northside

    Source: GAMLS. This data may not be complete. We recommend contacting the local school district to confirm school assignments for this home.

    Get pre-qualified for a loan
    At Zillow Home Loans, we can pre-qualify you in as little as 5 minutes with no impact to your credit score.

    An equal housing lender. NMLS #10287.

    Sell for more on Zillow
    Get a Zillow Showcase℠ listing at no additional cost and you could sell for .
    $300,800
    2% more
    +$6,016
    With Zillow Showcase(estimated)
    $306,816