Beautifully set on a prime one-acre lot on a quiet street in an established neighborhood just minutes from Routes 495 and 93, this exceptional two-story Colonial blends smart-home convenience with spaces made for entertaining. Imagine summer pool parties in the resurfaced gunite pool with new filter, evenings on the screened back deck, and sharing the bounty from your fenced vegetable garden surrounded by mature landscaping. Inside, enjoy engineered hardwood flooring, fresh paint, a spacious dining room for a table seating 10+, and a living room with remote-operated gas fireplace. Smart features include app-enabled Lutron lighting, smart thermostats, and front door lock. First-floor laundry with Speed Queen W/D sits beside the half bath. Upstairs offers four bedrooms and a full bath. Major updates include a new roof (2023), Goodman HVAC (2025), Trex front porch, two-car garage, and separate water meters for house and pool/yard.
Sold for $880,500
$880,500
105 Greenmeadow Dr, Tewksbury, MA 01876
4beds
1,800sqft
Single Family Residence
Built in 1979
1 Acres Lot
$881,300 Zestimate®
$489/sqft
$4,061 Estimated rent
Home value
$881,300
$820,000 - $943,000
$4,061/mo
Zestimate® history
Owner options
List your home for rent
$4,061/mo
Rent Zestimate®
Find your next renter with Zillow Rental Manager. Plus, with online applications, you can quickly screen prospective tenants – for free.
$4,061/mo
Rent Zestimate®
Refinance and save
$5,526/mo
Est. payment
Refinancing to a lower rate could help reduce your monthly payments and save thousands over the life of the loan.
$5,526/mo
Est. payment
Explore your selling options
Work with a Zillow partner agent
Leverage their expertise and Zillow's premium Showcase listings to get your home seen by more buyers.
Get startedList with your own agent
Get your home in front of millions of buyers by listing it on Zillow.
Learn how to do itSell it yourself
Take full control of how buyers see your home on Zillow by listing For Sale by Owner (FSBO).
List your homeWhat's special
Screened back deckTwo-car garageQuiet streetPrime one-acre lotSmart thermostatsEngineered hardwood flooringFresh paint
Zillow last checked:
Listing updated:
Listed by:
Lisa Ballew 781-775-8106,
Coldwell Banker Realty - Andovers/Readings Regional 978-475-2201,
Donna Shay 978-886-0391
Bought with:
Jennifer Ann Scali
Century 21 North East
Source: MLS PIN,MLS#: 73509563
Facts & features
Interior
Bedrooms & bathrooms
- Bedrooms: 4
- Bathrooms: 2
- Full bathrooms: 1
- 1/2 bathrooms: 1
Primary bedroom
- Level: Second
- Area: 262.5
- Dimensions: 12.5 x 21
Bedroom 2
- Level: Second
- Area: 183.6
- Dimensions: 15.3 x 12
Bedroom 3
- Level: Second
- Area: 124.74
- Dimensions: 9.9 x 12.6
Bedroom 4
- Level: Second
- Area: 103.81
- Dimensions: 12.8 x 8.11
Primary bathroom
- Features: No
Dining room
- Features: Flooring - Wood, Window(s) - Picture, Recessed Lighting
- Area: 184.44
- Dimensions: 15.9 x 11.6
Kitchen
- Features: Flooring - Stone/Ceramic Tile, Countertops - Stone/Granite/Solid, Breakfast Bar / Nook, Slider, Stainless Steel Appliances, Gas Stove
- Level: First
- Area: 279.45
- Dimensions: 24.3 x 11.5
Living room
- Features: Window(s) - Picture, Cable Hookup, Recessed Lighting
- Level: First
- Area: 227.33
- Dimensions: 12.7 x 17.9
Heating
- Forced Air, Natural Gas
Cooling
- Central Air, Whole House Fan
Appliances
- Included: Gas Water Heater, Range, Dishwasher, Disposal, Microwave, Refrigerator, Freezer, Washer, Dryer
- Laundry: Gas Dryer Hookup
Features
- Sauna/Steam/Hot Tub
- Flooring: Tile, Engineered Hardwood
- Basement: Full,Garage Access,Concrete,Unfinished
- Number of fireplaces: 1
- Fireplace features: Living Room
Interior area
- Total structure area: 1,800
- Total interior livable area: 1,800 sqft
- Finished area above ground: 1,800
Property
Parking
- Total spaces: 10
- Parking features: Under, Garage Door Opener, Insulated, Off Street, Paved
- Attached garage spaces: 2
- Uncovered spaces: 8
Features
- Patio & porch: Screened, Deck - Composite
- Exterior features: Porch - Screened, Deck - Composite, Pool - Inground Heated, Garden
- Has private pool: Yes
- Pool features: Pool - Inground Heated
Lot
- Size: 1 Acres
- Features: Easements
Details
- Parcel number: 790469
- Zoning: RG
Construction
Type & style
- Home type: SingleFamily
- Architectural style: Colonial
- Property subtype: Single Family Residence
Materials
- Foundation: Concrete Perimeter
- Roof: Asphalt/Composition Shingles
Condition
- Year built: 1979
Utilities & green energy
- Electric: 200+ Amp Service
- Sewer: Public Sewer
- Water: Public
- Utilities for property: for Gas Range, for Gas Oven, for Gas Dryer
Community & HOA
Community
- Features: Walk/Jog Trails, Conservation Area, Highway Access, House of Worship, Public School, Sidewalks
HOA
- Has HOA: No
Location
- Region: Tewksbury
Financial & listing details
- Price per square foot: $489/sqft
- Tax assessed value: $652,300
- Annual tax amount: $8,623
- Date on market: 5/25/2026
Price history
| Date | Event | Price |
|---|---|---|
| 6/15/2026 | Sold | $880,500+18.2%$489/sqft |
Source: MLS PIN #73509563 Report a problem | ||
| 5/22/2026 | Pending sale | $745,000$414/sqft |
Source: MLS PIN #73509563 Report a problem | ||
| 5/8/2026 | Contingent | $745,000$414/sqft |
Source: MLS PIN #73509563 Report a problem | ||
| 4/29/2026 | Listed for sale | $745,000$414/sqft |
Source: MLS PIN #73509563 Report a problem | ||
Public tax history
| Year | Property taxes | Tax assessment |
|---|---|---|
| 2025 | $8,623 +3.1% | $652,300 +4.4% |
| 2024 | $8,366 +0.6% | $624,800 +5.9% |
| 2023 | $8,320 +6% | $590,100 +14.2% |
| 2022 | $7,851 +3.2% | $516,500 +6.8% |
| 2021 | $7,604 +3.7% | $483,700 +5.3% |
| 2020 | $7,335 +11.1% | $459,300 +10.2% |
| 2019 | $6,601 +4.6% | $416,700 +6.5% |
| 2018 | $6,308 +0.3% | $391,100 +1.4% |
| 2017 | $6,289 +3.2% | $385,600 +3.5% |
| 2016 | $6,092 +2.4% | $372,600 +2.6% |
| 2015 | $5,947 +5.6% | $363,300 +3.9% |
| 2014 | $5,634 +2.8% | $349,700 -1.5% |
| 2013 | $5,481 -3.7% | $355,000 -6.5% |
| 2012 | $5,693 +15.8% | $379,800 +4% |
| 2011 | $4,917 -0.5% | $365,300 -7.3% |
| 2010 | $4,943 +6.5% | $393,900 -3.7% |
| 2009 | $4,642 +5.2% | $409,000 -3.1% |
| 2008 | $4,413 +3% | $422,300 -2.3% |
| 2007 | $4,284 +2.3% | $432,300 +4% |
| 2006 | $4,186 +6.2% | $415,700 +6.5% |
| 2005 | $3,943 +12% | $390,400 +50.7% |
| 2003 | $3,522 +17.4% | $259,000 +29.5% |
| 2000 | $3,000 +7.3% | $200,000 |
| 1998 | $2,796 | $200,000 |
Find assessor info on the county website
Neighborhood: 01876
Nearby homes
- $751,0003 bd2 ba1.3k sqft115 Greenmeadow Dr, Tewksbury, MA 01876Off Market
- $786,0004 bd3 ba1.9k sqft155 Greenmeadow Drive, Tewksbury, MA 01876Off Market
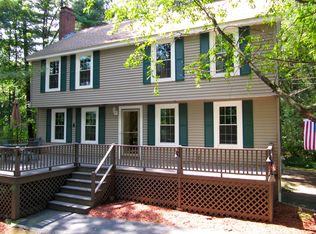
- $905,0004 bd3 ba2.6k sqft95 Greenmeadow Dr, Tewksbury, MA 01876Off Market

- $824,7003 bd2 ba1.6k sqft125 Greenmeadow Dr, Tewksbury, MA 01876Off Market
- $696,8003 bd1 ba1.2k sqft85 Greenmeadow Dr, Tewksbury, MA 01876Off Market
- $710,5004 bd1 ba1.9k sqft90 Greenmeadow Dr, Tewksbury, MA 01876Off Market
- $758,5004 bd1 ba1.8k sqft100 Greenmeadow Dr, Tewksbury, MA 01876Off Market
- $707,5003 bd1 ba1.2k sqft80 Greenmeadow Dr, Tewksbury, MA 01876Off Market
Nearby schools
GreatSchools rating
- NALoella F. Dewing Elementary SchoolGrades: PK-1Distance: 0.4 mi
- 8/10John W. Wynn Middle SchoolGrades: 7-8Distance: 3.2 mi
- 8/10Tewksbury Memorial High SchoolGrades: 9-12Distance: 2.5 mi
Get a cash offer in 3 minutes
Find out how much your home could sell for in as little as 3 minutes with a no-obligation cash offer.
Estimated market value
$881,300
Get a cash offer in 3 minutes
Find out how much your home could sell for in as little as 3 minutes with a no-obligation cash offer.
Estimated market value
$881,300
- Massachusetts
- Middlesex County
- Tewksbury
- 01876
- 105 Greenmeadow Dr
Nearby cities
Nearby zip codes
Other Tewksbury Topics
